Browse categories
Explore
Fiverr Pro
English
$
USD

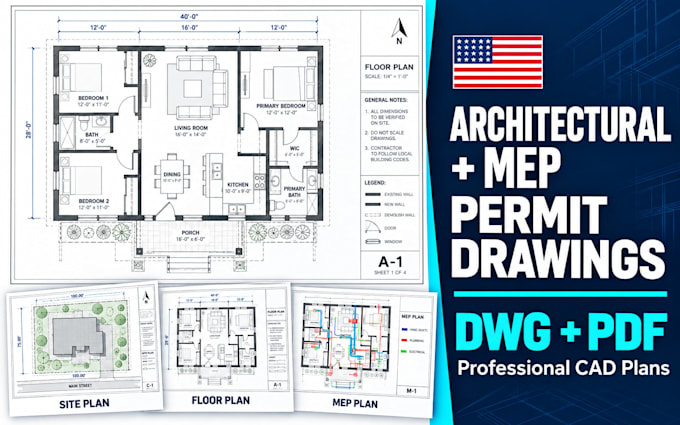
Struggling with permit delays, unclear drawings, or incomplete MEP plans?
I'm Naomi M. Smith from the United States, with 5+ years of experience creating accurate architectural, MEP, and construction permit drawings that help your project move forward smoothly.
I prepare clear, code-conscious 2D architectural plans, floor plans, MEP layouts, and construction permit drawings using AutoCAD and Revit. I turn your sketches, PDFs, or ideas into organized, professional drawings ready for contractor use or permit review.
Why Choose Me?
What Will You Get?
I combine architectural drafting knowledge with practical construction understanding to deliver drawings that are clear, buildable, and easy to approve.
Message me before ordering, and lets get your project drafted right!
Fiverr does not screen freelancers in this category. Please verify qualifications and discuss requirements with the freelancer before ordering, including any preferences regarding the use of AI tools.
Designing with precision and purpose
Languages
What type of drawings do you provide?
I provide architectural floor plans, MEP drawings, construction drawings, and permit-ready drawing sets. Each project is tailored to your requirements and submitted files.
Do you provide MEP drawings?
Yes. I create electrical, plumbing, and HVAC layouts based on your floor plan, project scope, and provided specifications.
Which software do you use?
I primarily use AutoCAD and Revit. I can deliver PDF files, and editable DWG or RVT source files are available as an add-on.
What do you need from me to start?
Please share your sketch, existing plan, PDF, image, dimensions, site details, and any specific requirements. The more details you provide, the more accurate your drawings will be.
Are the drawings permit-ready?
I prepare clear, organized drawings suitable for permit submission. However, final approval depends on your local building department, engineer, architect, or reviewer.