Browse categories
Explore
Fiverr Pro
English
$
USD



BEFORE YOU PLACE YOUR ORDER:
*Due to the nature of projects. The price might be modified, depending on the requirements for the project. Therefore,
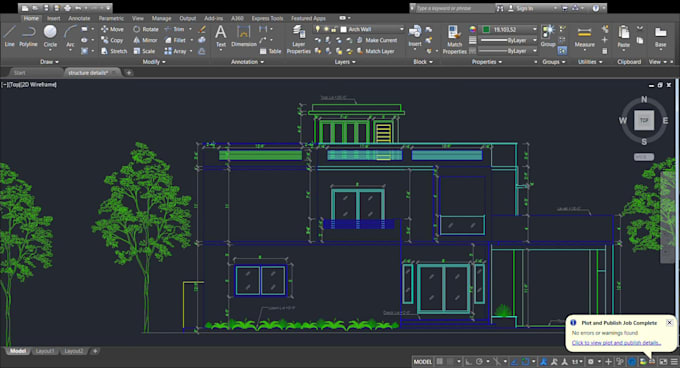
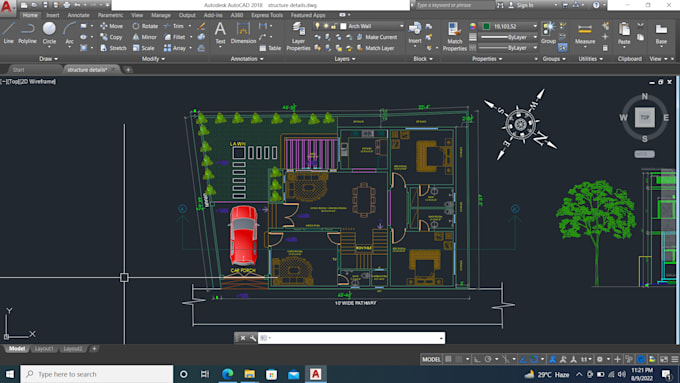
we are a team of Architectural Engineers with 5 years of experience and are also experts in AutoCAD drafting.
we offered you the following.
1. Drafting of Site Plan or Plot Plan using AUTOCAD.
2. Drafting of Architectural Floor Plan using AUTOCAD.
3. Drafting of Structural Floor Plan using AUTOCAD.
4. Drafting of HVAC plans using AUTOCAD.
5. Converting PDF to CAD file/format.
6. Converting of Drawing to CAD file/format.
7. Modification to existing plans.
8. Convert Concept to CAD file.
Why Order to us:-
* Client Satisfaction is our first priority.
* 24/7 hours online support.
* Draw/Draft will be on the scale.
* Unlimited Revision until you are completely satisfied.
* Money back guarantee.
* Quality work as promised.
Fiverr does not screen freelancers in this category. Please verify qualifications and discuss requirements with the freelancer before ordering, including any preferences regarding the use of AI tools.
Civil Structural Engineer and BIM Specialist
Languages