Browse categories
Explore
Fiverr Pro
English
$
USD


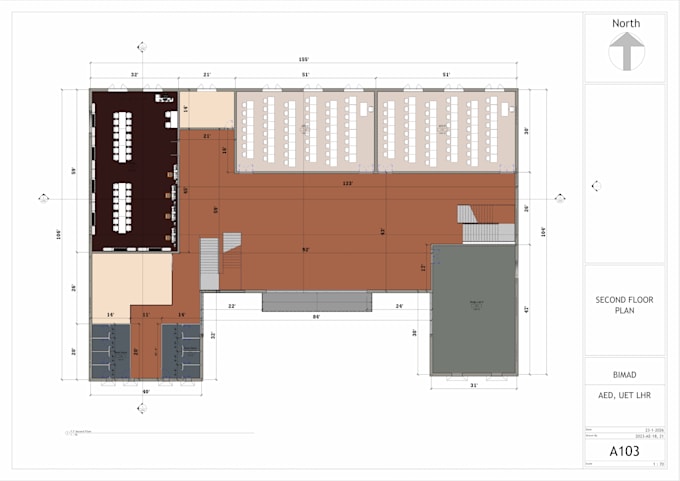
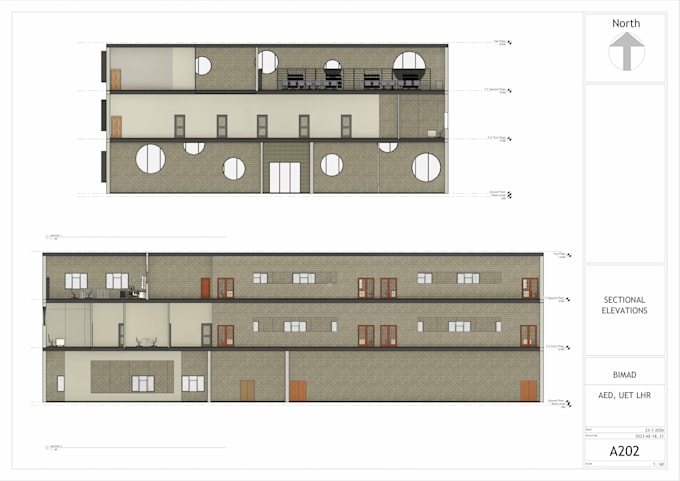
Looking for professional 3D architectural modeling in Revit?
As an Architectural Engineer with hands-on Revit experience, I create accurate, clean 3D models from your floor plans, sketches, or ideas perfect for visualization, presentations, or design development.
What I offer:
Why work with me:
I combine updated academic training with genuine attention to detail. Every project is treated with care, clear communication, and a commitment to delivering models you can actually use whether for coursework, client presentations, or personal projects.
Send me your floor plan or reference, and I'll turn it into a professional 3D model.
Message me before ordering if you have any questions about your project!
Fiverr does not screen freelancers in this category. Please verify qualifications and discuss requirements with the freelancer before ordering, including any preferences regarding the use of AI tools.
Languages
What information do you need to start?
A floor plan, sketch, or clear description of the space, along with any style preferences.
Do you provide the Revit source file?
Yes, included in Standard and Premium packages.
Can you add furniture and realistic lighting?
Yes, this is included starting from the Standard package.
Do you offer walkthrough videos?
Yes, architectural walkthroughs are available in the Premium package.