Browse categories
Explore
Fiverr Pro
English
$
USD


Hi,
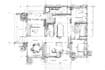
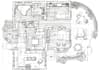
I create professional architectural drawings, floor plans, and AutoCAD 2D drafts with accuracy, clarity, and industry-standard detail.
If you need clean and well-organized drawings for construction, renovation, permits, or presentations, you are in the right place. I convert PDFs, old plans, sketches, and images into precise CAD drawings ready for professional use.
Please contact me before ordering to discuss your project scope, pricing, and delivery time. Each project is unique, and I will help you choose the right package.
Please inform the freelancer of any preferences or concerns regarding the use of AI tools in the completion and/or delivery of your order.
I will provide architectural and electrical design drawings
Languages


