Browse categories
Explore
Fiverr Pro
English
$
USD


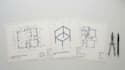
Structural, Architectural & MEP Drawings Permit-Ready Documentation
Need drawings that actually get approved? I provide complete structural, architectural, and MEP (mechanical, electrical, plumbing) documentation for residential, commercial, and light industrial projects prepared to meet city and state permit requirements.
What I deliver:
I work with homeowners, contractors, architects, and developers who need accurate, complete drawings without back-and-forth delays at the permit office. Every set is checked for consistency across disciplines before delivery, so structural, architectural, and MEP documents align reducing rejection risk and speeding up approval.
Tell me your project location, building type, and scope, and I'll confirm code requirements and provide a scoped quote with delivery timeline.
Fiverr does not screen freelancers in this category. Please verify qualifications and discuss requirements with the freelancer before ordering, including any preferences regarding the use of AI tools.
Built to code Built to last
Languages
1. Do you provide stamped/sealed drawings for permit submission?
Stamping requires licensure in the specific jurisdiction. Share your project location before ordering so I can confirm licensing coverage or the right path for a stamped submission.
2. Can you handle architectural, structural, and MEP together, or just one discipline?
I can deliver any single discipline or the full coordinated package. If you only need structural or only MEP, let me know in your message so I can scope it accordingly.
3. What building types and project sizes do you work with?
Residential, commercial, and light industrial from single-room additions to full new builds. Send your project details and I'll confirm fit and provide an accurate quote.
4. Will these drawings meet my city's permit requirements?
Drawings are prepared to the code you specify (IBC, ASCE 7, or local amendments). Final acceptance depends on your jurisdiction, so confirm your location and permit office requirements upfront.
5. How long does a full coordinated package take?
Single-discipline drawings can take a few days; a full architectural + structural + MEP coordinated package typically takes 1–3 weeks depending on complexity and revisions.
