I will create architectural presentation drawing colored floor plan building design

N
natalieevans67
N
natalieevans67
Natalie Evans

About this gig

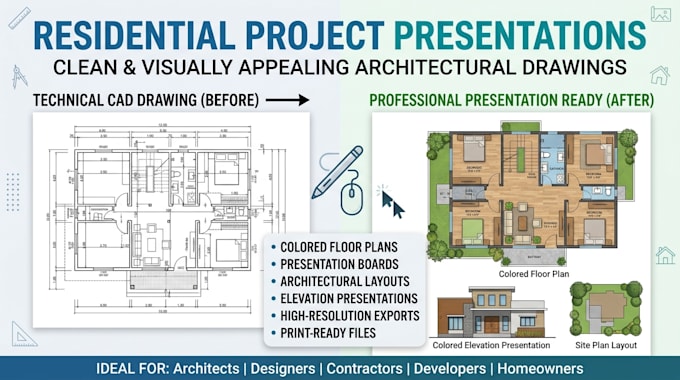
Present your residential project professionally with clean and visually appealing architectural presentation drawings.

I transform technical architectural drawings into presentation-ready layouts suitable for client meetings, design reviews, marketing, and project proposals.

Services include:

  • Colored floor plans
  • Presentation boards
  • Architectural layouts
  • Elevation presentations
  • High-resolution exports
  • Print-ready files

Ideal for architects, designers, contractors, developers, and homeowners looking to communicate design ideas clearly.

Service verification and delivery style preference

Fiverr does not screen freelancers in this category. Please verify qualifications and discuss requirements with the freelancer before ordering, including any preferences regarding the use of AI tools.

Get to know Natalie Evans

Natalie Evans

Residential Design , Space Planning , 3D Modeling and Floor Plans

  • FromUnited States
  • Member sinceJul 2026
  • Avg. response time3 days
  • Languages

    English
I create professional residential floor plans, architectural presentation drawings, space planning layouts, interior furniture arrangements, and realistic 3D house models. Whether you're building, renovating, or presenting a project, I deliver clear, functional, and visually appealing designs tailored to your needs. I focus on quality, attention to detail, fast communication, and on-time delivery to help homeowners, designers, and builders bring their ideas to life.

Related tags