Browse categories
Explore
Fiverr Pro
English
$
USD

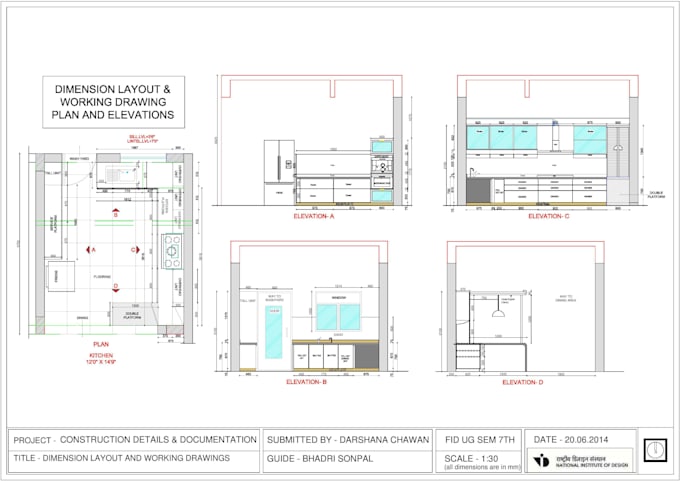

Need accurate kitchen or bathroom floor plans, interior elevations, and detailed cabinet drawings for your renovation or new project?
I will create clear, well-organized 2D drawings tailored to your space, design preferences, and project requirements. Whether you are a homeowner, interior designer, cabinetmaker, contractor, or builder, I can help turn your sketches, measurements, or existing plans into practical drawings.
What I offer:
Why choose me?
Please contact me before ordering if your project requires a specific drawing standard, software format, or complex cabinetry details.
Let's turn your ideas into professional kitchen or bathroom drawings!
Fiverr does not screen freelancers in this category. Please verify qualifications and discuss requirements with the freelancer before ordering, including any preferences regarding the use of AI tools.
kitchen design, cabinet design and interior design
Languages
What do you need to start my project?
I need room dimensions, sketches or existing plans, photos if available, appliance details, and your preferred cabinet style.
Can you work from a hand-drawn sketch?
Yes. I can use your sketch, measurements, reference images, or existing drawings as a starting point.
Do you provide cabinet elevations and dimensions?
Yes. Depending on your package, I can provide elevations showing cabinet arrangements, key dimensions, and relevant details.
Can you revise an existing kitchen or bathroom plan?
Yes. Send your existing drawing and explain the changes you need before placing an order.
Which file formats do you deliver?
PDF and image formats are available. Editable CAD or other source files can be included when agreed in advance.
