Browse categories
English
$
USD
Connect to your AI
Architectural Designer Floor Plans Construction Drawings
Welcome to Professional Building Permit Correction Services!
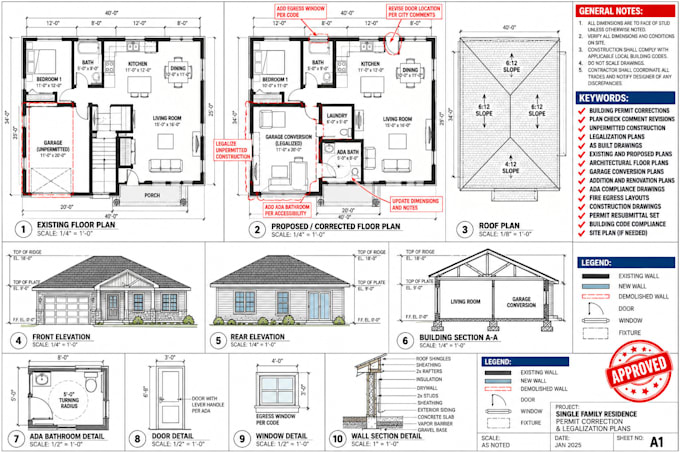
Received city permit comments or need drawings for previously unpermitted construction? I provide detailed architectural drafting support to help you prepare corrected plans for building department review.
WHAT I OFFER
WHAT YOU WILL GET
Clear PDF drawings, accurate dimensions based on supplied information, organized architectural notes and CAD files where included.
WHY CHOOSE ME?
I focus on detailed drafting, professional communication, practical solutions and careful attention to city review comments.
Licensed review or sealing is arranged separately where required.
Message me with your project location, existing drawings and city comments before ordering.
Project scale:
Building
Building type:
Residential
•
Commercial
•
Institutional & public
Material speciality:
Concrete
•
Steel
Please inform the freelancer of any preferences or concerns regarding the use of AI tools in the completion and/or delivery of your order.
Can you correct drawings rejected by the building department?
Yes. I can review the city's correction comments and revise the architectural drawings within the agreed scope to support permit resubmission.
Can you prepare drawings for unpermitted construction?
Yes. I can prepare existing condition and proposed architectural plans for previously unpermitted work using the information provided. Final legalization is subject to local building department requirements.
Do you prepare as built architectural drawings?
Yes. I can draft as built floor plans from existing measurements, photographs, sketches or survey information. Onsite measurement services are not included unless separately arranged.
Can you revise garage conversions, additions and basement plans?
Yes. I can assist with architectural drawing revisions for garage conversions, basement remodeling, additions and other residential renovations, depending on the scope.
Will my corrected drawings receive city approval?
I prepare drawings to address identified comments and support permit review. City approval cannot be guaranteed because additional requirements may be identified during review.
Do you provide PE or architect stamps?
Professional review and sealing may be coordinated separately with a properly licensed professional where available and required. No sealing or professional licensure is implied by the standard packages.
