Browse categories
Explore
Fiverr Pro
English
$
USD
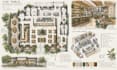
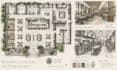
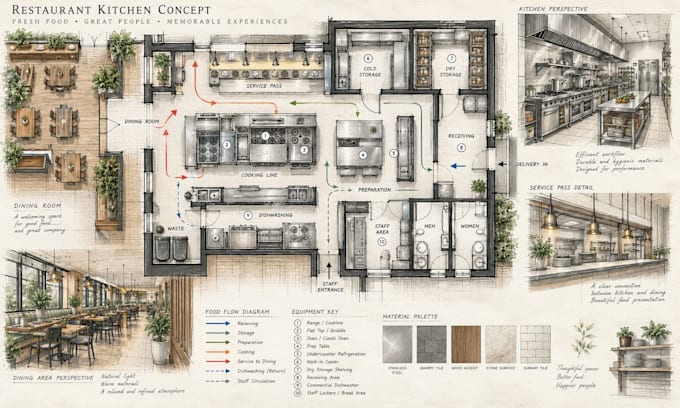
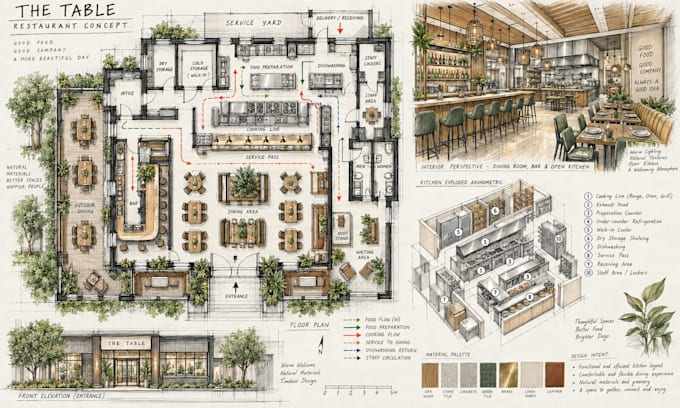
Planning a restaurant requires more than placing tables and walls. The kitchen, dining area, service points, storage and circulation need to work together.
I create clear restaurant floor plans and commercial kitchen layouts focused on practical space organization and efficient movement.
Depending on your project, I can develop:
Restaurant floor plans
Commercial kitchen layouts
Dining and seating arrangements
Kitchen equipment placement
Service and counter areas
Storage and preparation zones
Customer and staff circulation
2D CAD drawings
Simple 3D layout visualization
You can provide an existing plan, dimensions, sketch, reference image or simply explain the space you are working with.
For larger or specialized projects, please message me before ordering so I can review the requirements and recommend the right package.
Note: Drawings are conceptual unless a specific professional or jurisdictional standard is agreed in writing.
Fiverr does not screen freelancers in this category. Please verify qualifications and discuss requirements with the freelancer before ordering, including any preferences regarding the use of AI tools.
Commercial Space Planner and CAD Designer
Languages
Can you design both the restaurant and kitchen layout?
Yes. I can coordinate the dining, service, kitchen, storage and circulation areas into one layout.
Can you work from a hand drawn sketch?
Yes. You can send a sketch, PDF, image, dimensions or existing CAD file.
Can you include kitchen equipment?
Yes. Equipment can be positioned according to the information and equipment list you provide.
Can you create a 3D version?
Yes. 3D visualization is available in the Premium package or as an additional service.
Can you make permit approved drawings?
I can create drafting and layout work, but official approval, stamping and professional certification depend on the jurisdiction and qualified professionals.