I will draw attached adu plans for your existing home

United Kingdom

I speak English

Architectural Drafting, AutoCAD and Revit

I provide architectural drafting and CAD services for residential and small building projects. My services include 2D floor plans, house additions, garage and ADU conversion drawings, PDF and sketch-t...
About this Gig

Planning to build an attached ADU or home addition and need city permit drawings? I draft professional, accurate architectural plan sets tailored to attach seamlessly to your existing house structure.

I turn your sketches and measurements into clean, submittal-ready CAD drawings compliant with local building codes.

What Is Included in the Package:

  • Site Plan: Property boundaries, setback requirements, and proposed attachment layout.
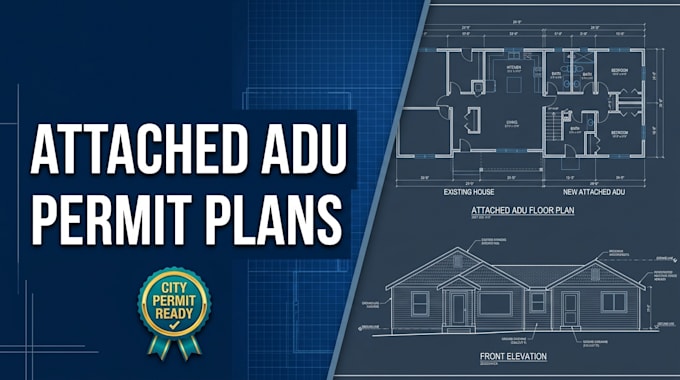
  • Floor Plans: Clear drawings showing existing floor layout vs. new attached ADU addition with full dimensions.
  • Exterior Elevations: 4-side view drawings showing rooflines, wall heights, and exterior matching finishes.
  • Roof Plan: Roof slope transitions, drainage direction, and connection details.
  • Deliverables: Print-ready high-resolution PDF + DWG source file.

Why Choose My Service?

  • Fast delivery and clear communication.
  • Specialized in attached ADU layout integration.
  • Revision support to help address city plan check notes.

Note: Structural engineering calculations, energy reports, and seals are not included. Please message me with your house sketch before ordering!
Project scale:

Building

Building type:

Residential

•

Commercial

•

Industrial

Material speciality:

Concrete

•

Steel

Delivery style preference

Please inform the freelancer of any preferences or concerns regarding the use of AI tools in the completion and/or delivery of your order.