Browse categories
Explore
Fiverr Pro
English
$
USD

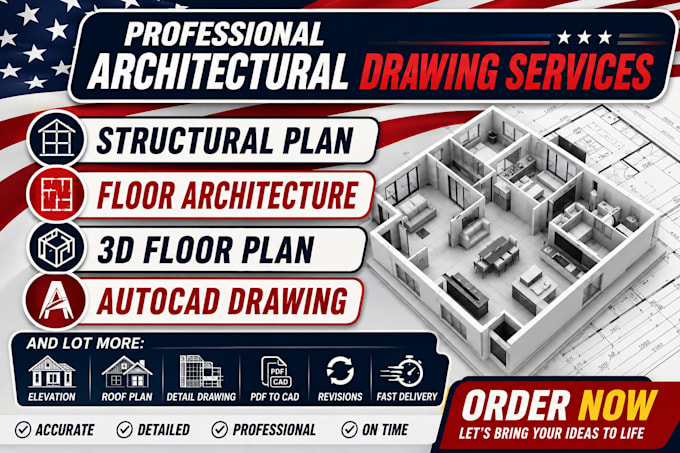

Professional Floor Plan & Architectural Drawing Services
Do you have an existing floor plan, sketch, or architectural drawing that needs to be reviewed, corrected, or professionally redrawn? Youre in the right place!
I can help you create clear, accurate, and professional architectural drawings tailored to your project requirements, including:
Whether you are starting with a simple hand sketch or an existing plan, I will carefully review your drawings and transform them into a clean, organized, and professional result. I focus on accuracy, details, dimensions, layout, and presentation.
Your project deserves drawings that are easy to understand and ready for the next stage of development.
Send me your existing plan, sketch, PDF, dimensions, or project requirements before ordering.
Lets turn your ideas into professional architectural drawings.
ORDER NOW and lets get started!
Please inform the freelancer of any preferences or concerns regarding the use of AI tools in the completion and/or delivery of your order.
hello
Languages
