Browse categories
Explore
Fiverr Pro
English
$
USD

Planning a Residential or Commercial Project? Let Discuss Your Permit Drawings
Skills
See my services

Architectural & Structural Services
Fiverr • Freelance
Feb 2026 - Present • 8 mos
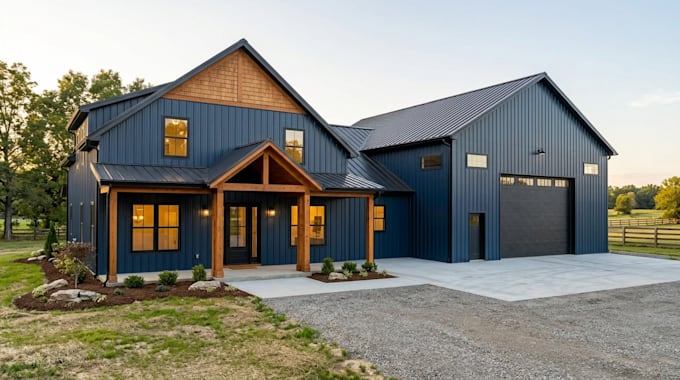
Unclear drawing requirements, renovation changes, and permit documentation can make residential projects difficult to move forward. I help homeowners, builders, and contractors organize their architectural and structural drawing needs for additions, garage conversions, remodeling, and other residential projects. My work focuses on clear, coordinated drawings prepared around the project scope and the information available. Each project is approached with attention to documentation, practical construction needs, and applicable project requirements. Where jurisdiction-specific professional review, approval, or a licensed signature is required, the scope must be confirmed before work begins. Have a residential project in mind? Send me your project details so we can discuss the appropriate scope and next steps.
