Browse categories
Explore
Fiverr Pro
English
$
USD


HELLO GREAT BUYER
Planning to turn your garage into a bedroom, office, living space, studio, or other usable area? You may need clear, accurate drawings to communicate the proposed layout and support your renovation or construction process.
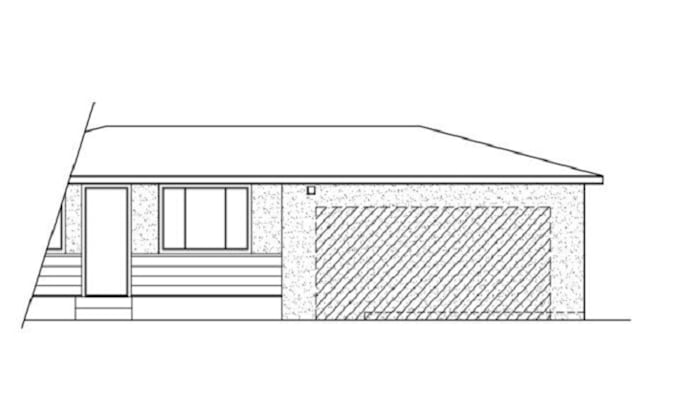
I provide professional garage conversion CAD plans, floor layouts, elevations, sections, and construction drawings tailored to your project requirements.
WHAT I WILL PROVIDE
WORKFLOW
Local building codes and planning requirements vary by location. Licensed professional review, engineering, or stamping may be required where applicable.
Send your project details and existing information to get started.
Fiverr does not screen freelancers in this category. Please verify qualifications and discuss requirements with the freelancer before ordering, including any preferences regarding the use of AI tools.
Expert Architectural CAD Drafter
Languages
1. What do you need from me to start?
I need your measurements, existing floor plans, sketches, photos, property information, and your desired garage conversion layout.
2. Can you create both existing and proposed garage plans?
Yes. I can draft existing and proposed layouts showing the current garage and the planned conversion.
3. Can you include elevations and sections?
Yes. Elevations and sections can be included when they are needed for your project scope.
4. Can you convert my garage into a bedroom, office, or living space?
Yes. I can draft the proposed layout based on your intended use, dimensions, and design requirements.
5. Do you provide CAD and PDF files?
Yes. I can provide clean CAD drawings and PDF files according to the package or agreed scope.
6. Can these drawings be used for permits?
The drawings can support planning or permit documentation, but requirements vary by location. Local code compliance and review or stamping by a licensed professional may be required.
7. Can you work from a hand sketch or photo?
Yes. I can use clear sketches, photos, measurements, or existing drawings as reference for the CAD drafting.
8. Do you offer revisions?
Yes. Revisions are included according to the package selected and the agreed project scope.