Browse categories
Explore
Fiverr Pro
English
$
USD
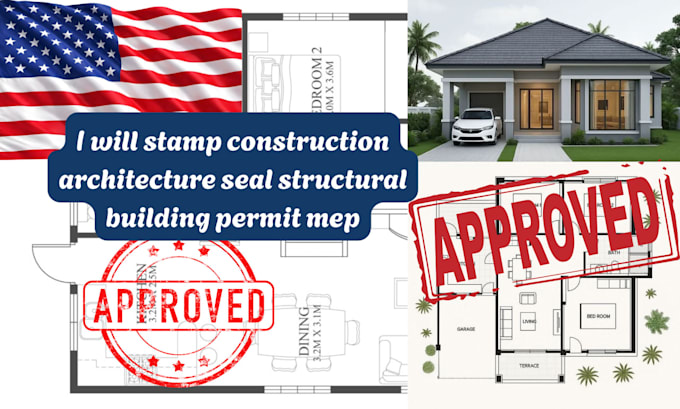
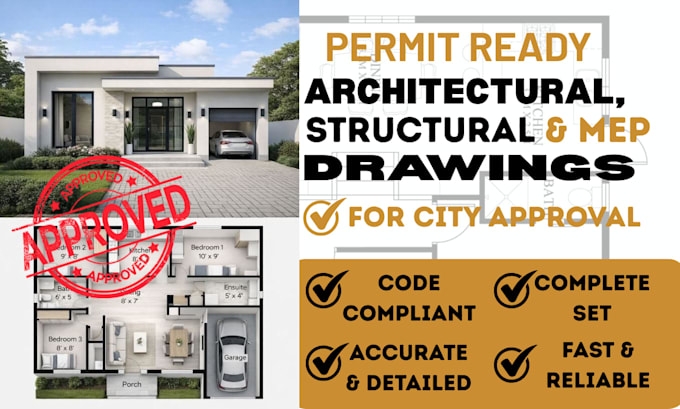
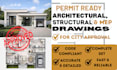
Looking for accurate, professional, and well-organized permit drawings for your project? Welcome!
I provide high-quality architecture, structural, and MEP documentation to support residential and commercial construction projects, renovations, and city permit submissions.
My Services Include:
I focus on delivering clear, detailed, and professional drawings tailored to your project requirements and local submission needs.
Why Choose Me?
Send me a message before ordering so we can discuss your project scope, location, drawings required, and applicable stamp/PE requirements.
ORDER NOW and lets get your project moving!
Project scale:
House
Building type:
Residential
•
Commercial
•
Industrial
Material speciality:
Concrete
•
Wood
Please inform the freelancer of any preferences or concerns regarding the use of AI tools in the completion and/or delivery of your order.
Can you provide permit drawings for a city permit?
Yes. I can prepare professional permit drawings, including architectural plans, 2D floor plan, site plan, and other required documentation for city permit submission, based on your project requirements and local regulations.
Do you provide architectural plans and house plans?
Yes. I provide detailed floor plan, house plan, architectural plan, blueprint, and AutoCAD drafting services for residential and commercial projects.
Can you prepare structural and MEP drawings?
Yes. I can assist with structural drawings and MEP layouts as part of your construction documentation, depending on the project scope and information provided.
Do you provide a PE stamp or engineering seal?
Where legally permitted and required, PE stamp, engineering seal, or professional stamp services must be provided by a properly licensed professional in the applicable jurisdiction. I can prepare the drawings and coordinate the required documentation based on your project needs.
What do I need to provide to get started?
Please provide your existing architectural plan, floor plan, house plan, site plan, blueprint, sketches, dimensions, project location, and any specific permit drawing or city permit requirements available. This helps me prepare accurate documentation.