Browse categories
Explore
Fiverr Pro
English
$
USD



Looking for a complete house plans package? Please contact before order as each project is different and I can customize offer specifically for your project.
We are specialized in HOMES, APARTMENTS, HOTELS, CONTAINERS, RETAIL SHOPS, OFFICES and RESTAURANTS architectural drawings.
OUR SERVICES:
Why hire me?
NOTE-
1. Please contact before placing an order to discuss the scope of project or to book a zoom call to discuss the project.
2. Basic, Standard, and premium package are limited for houses with areas mentioned in description.
Fiverr does not screen freelancers in this category. Please verify qualifications and discuss requirements with the freelancer before ordering, including any preferences regarding the use of AI tools.
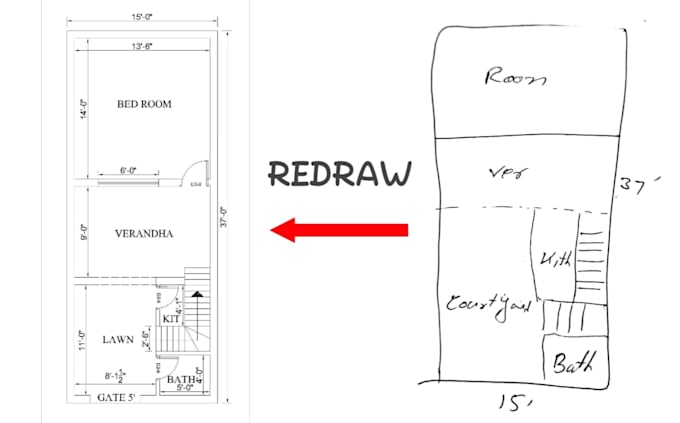
I specialise in 2D House Plan Hotels Restaurants Offices etc
Languages
Are you experienced CAD Drafter?
Yes, I am professionally Civil Engineer and have efficient command on Design software like AutoCAD, and Revit.
Which software do you use?
I use AutoCAD 2022