Browse categories
Explore
Fiverr Pro
English
$
USD


Do you need professional architectural drawings for commercial / presentation / marketing tools? I'm happy to help you :)
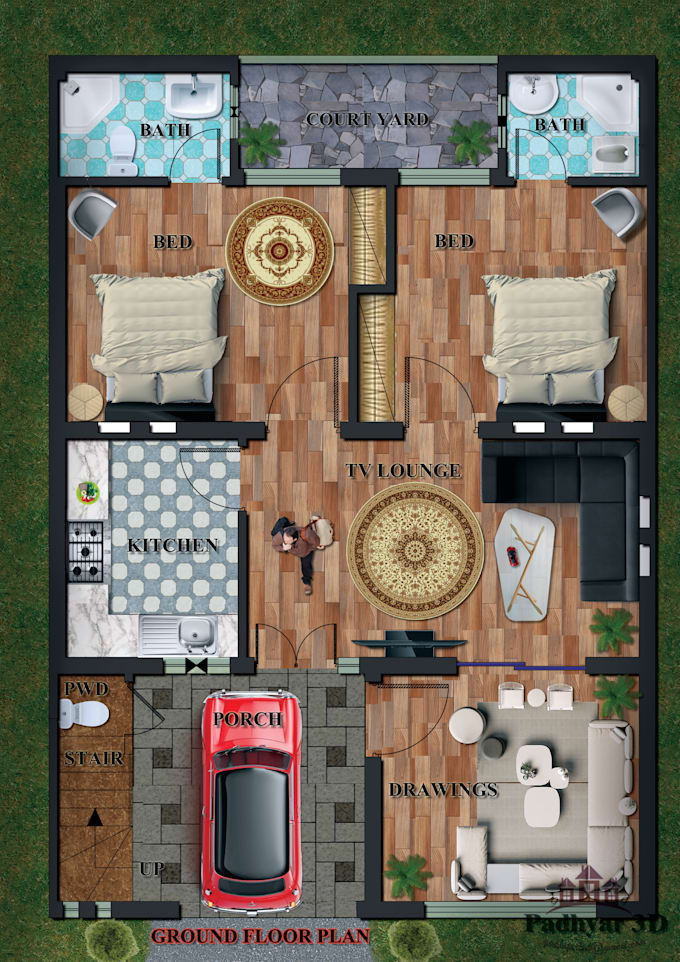
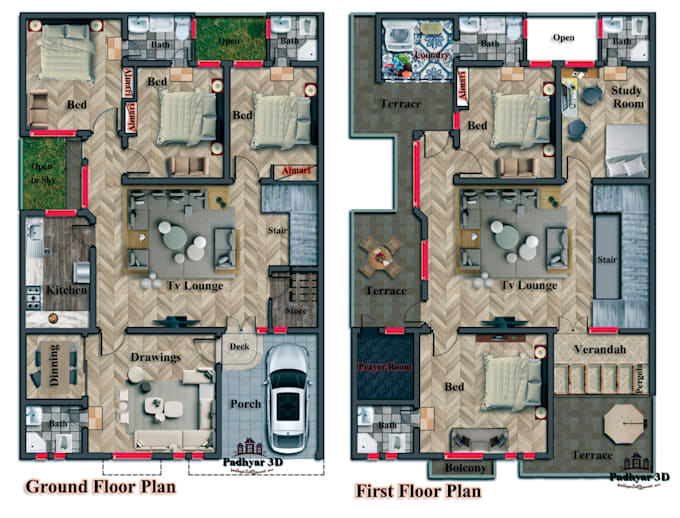
I will visualize, render, collage, montage, post digital, illustration floor plan based on your architecture drawing / sketch / 3d modeling in sketchup.
Floor plan finish in photoshop / autocad.
I can add color, material, texture, furniture, environment, and whatever you want, just tell me what you need.
I just need your draft in .pdf, image or .dwg file and I will do it for you!
Please contact me anytime before order.
We can talk to match your specific needs into the produced drawings.
Regards!
Nauman Khalid
Fiverr does not screen freelancers in this category. Please verify qualifications and discuss requirements with the freelancer before ordering, including any preferences regarding the use of AI tools.
Bringing Ideas to Life!
Languages
| (0) | ||
| (0) | ||
| (1) | ||
| (0) | ||
| (0) |
hamzehkhs

Saudi Arabia
the only thing is communication is hard other wise I'm satisfy.
$50
Price

Seller's Response
| (0) | ||
| (0) | ||
| (1) | ||
| (0) | ||
| (0) |
hamzehkhs
Saudi Arabia
the only thing is communication is hard other wise I'm satisfy.
$50
Price
Seller's Response