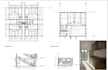
I will draw 2d plans 3d elevations and convert PDF to autocad

N
naumansulehri
N
naumansulehri
Nauman S

About this gig

I am Professional Architecture Engineer and a Civil Engineer with 5+ years of experience with multinational firms. I Have designed and proposed 2D Plans of many houses, Apartments, offices and commercial buildings.


I can suggest New 2D plans and generate its 3D Elevations. I will make the best allocation of the space.


I can convert PDF into AutoCAD format.


I Can provide 3D elevations and renders of the building according to the requirements.


WHAT I OFFER:

  • 2D Floor Plans
  • Working Drawings
  • Construction Drawings
  • As Built Drawings
  • 3D Elevations
  • 3D Modeling
  • Cross sections
  • Renders

WHY CHOSE ME:

  • On Time Delivery
  • Customer's Satisfaction
  • 100% Accuracy


Feel free to ask if you have any query.


REGARDS:

NAUMAN


Service verification and delivery style preference

Fiverr does not screen freelancers in this category. Please verify qualifications and discuss requirements with the freelancer before ordering, including any preferences regarding the use of AI tools.

Get to know Nauman S

Nauman S

AutoCad Expert

4.7(18)
  • FromPakistan
  • Member sinceOct 2019
  • Avg. response time3 days
  • Last delivery1 year
  • Languages

    Urdu, English, French, German, Arabic
Hi, ENGINEER Nauman here. I'm a Civil Engineer and an Architect by profession. I offer to make 2D AutoCAD drawings with the necessary detail, with quick delivery. I specialize in high quality 2D and 3D architectural drawings. I will implement all my expertise and skills in your projects to build a trustworthy and long lasting business relation with you. In case of any query, you are just a message away. Best Regards, Nauman

Other Architecture & Interior Design Services I Offer