Browse categories
Explore
Fiverr Pro
English
$
USD




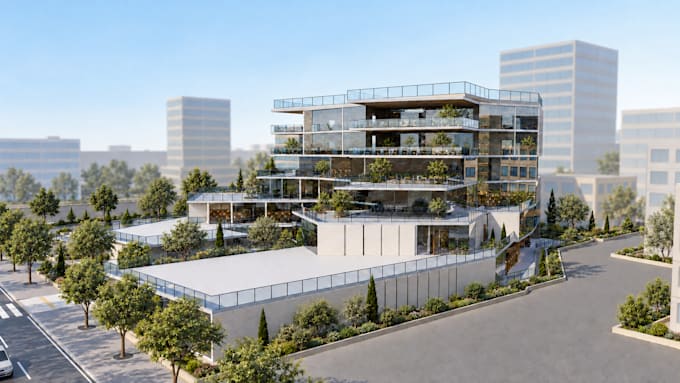
Need clear, realistic interior and exterior renders for your project? I create architectural 3D models and presentation images from your plans, sketches, CAD or Revit files.
I am an architectural designer with an M.Sc. in Architectural Engineering and 8 years of studio experience on residential, commercial and office projects.
My service includes:
Software: Revit, AutoCAD .
Suitable for houses, villas, apartments, shops, offices, facades and interiors.
Final deliverables are JPG and PDF files only. Editable 3D models and CAD/Revit source files are not included in any package or offered as extras.
Please contact me before ordering with your plans, project size, required views and deadline to confirm the scope, price and delivery time.
Fiverr does not screen freelancers in this category. Please verify qualifications and discuss requirements with the freelancer before ordering, including any preferences regarding the use of AI tools.
Architectural Designer: 3D Rendering and CAD Drawings
Languages
What do you need from me to start?
Floor plans, elevations or a dimensioned sketch (PDF, DWG or images), the units used, and reference images for style, materials and lighting. For interiors, a furniture layout helps.
Which files will I receive?
You will receive high-resolution JPG renders and a PDF presentation sheet. The number of renders depends on your selected package. Editable 3D models and CAD/Revit source files are not included in any package or available as extras.
Can you work from a hand sketch?
Yes, as long as the main dimensions and floor heights are given. If anything is missing, I will ask before modeling so the result is accurate.
What counts as a revision?
A change to materials, colors, lighting or camera angle on the same design. Design changes after modeling, such as moving walls or adding a floor, are quoted separately.
How long does a project take?
Each package shows its delivery time. Larger buildings or extra views may need more time, so please send your files first and I will confirm a realistic date.