Browse categories
Explore
Fiverr Pro
English
$
USD



About this gig
Hello everyone, welcome to my gig :)
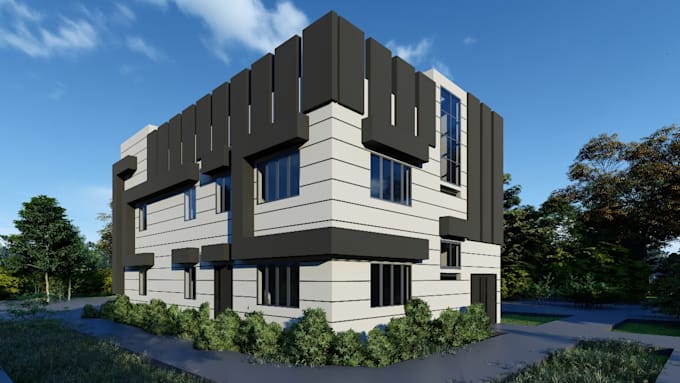
In this gig, I provide detailed floor plans, architectural drawings, and plan views along with section drawings using AutoCAD and Revit Architecture software. Whether you need house plans, architectural blueprints, or construction drawings, Im here to assist you with your architectural project.
Required items: Please send me as many photos, renderings, hand sketches, or blueprints as possible to help create accurate designs.
The result you will receive based on your request:
Delivery formats:
Please contact me before ordering the gig to customize your order.
Fiverr does not screen freelancers in this category. Please verify qualifications and discuss requirements with the freelancer before ordering, including any preferences regarding the use of AI tools.
Languages