Browse categories
Explore
Fiverr Pro
English
$
USD



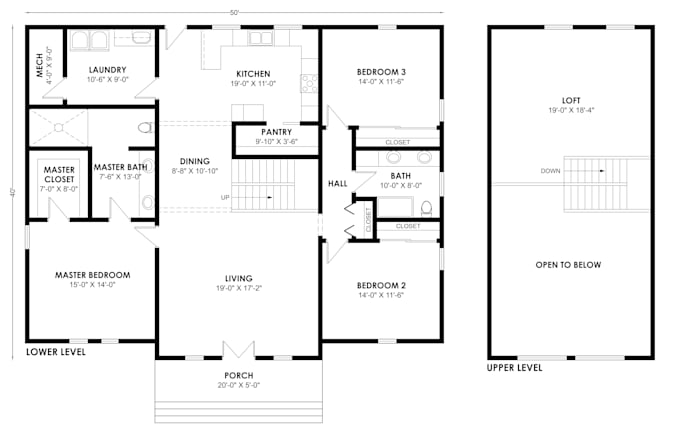
Do you have a rough sketch or PDF of a floor plan but need a clean, professional version? Im here to help! Ill take your original drawing and turn it into a precise, easy to read 2D floor plan that highlights every detail clearly.
Whether you need a simple black & white plan or a vibrant colored design with labels and measurements, I customize it to fit your exact needs. This means no more confusion or guesswork just a polished, ready to use floor plan perfect for marketing, presentations, or construction.
Youll get fast delivery and a final file in the format you want. Let me take your rough plan and make it professional.
Send your sketch or PDF today and get started!
Fiverr does not screen freelancers in this category. Please verify qualifications and discuss requirements with the freelancer before ordering, including any preferences regarding the use of AI tools.
2D Floor Plan Expert for Real Estate and Architectural Drafting
Languages
What file types can I send?
You can send sketches, images, scanned PDFs, or CAD files.