Browse categories
Explore
Fiverr Pro
English
$
USD



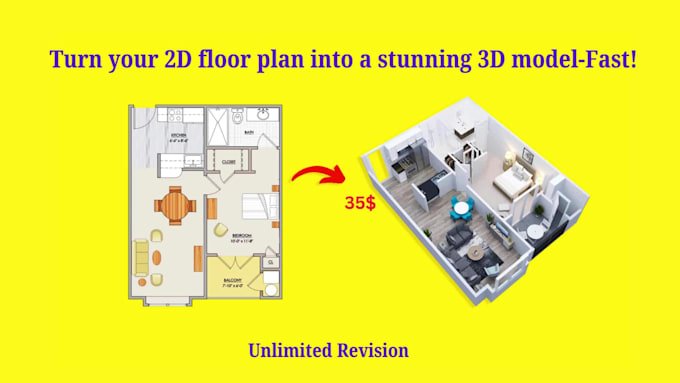
2D FLOOR PLAN TO 3D MODEL FAST & AFFORDABLE
Have a 2D floor plan? Let me convert it into a clean,
accurate 3D model quick, affordable, and a great
starting point for your project.
This is the perfect first step before getting
photorealistic renders, Lumion walkthroughs, or a
full Digital Twin model done!
WHAT YOU GET:
- Accurate 3D model from your 2D floor plan
- Correct walls, doors & windows placement
- Furniture layout included
- Textures & materials (Standard & Premium)
- Source file (Premium)
️ WORKS FOR:
Apartments | Villas | Offices | Studios | Shops
JUST SEND ME:
- Your 2D plan (PDF, JPG, PNG, DWG or sketch)
- Dimensions if available
WANT TO GO FURTHER?
Once your 3D model is ready, I can also create:
Photorealistic Lumion renders & animations
GLB format for Digital Twin / Niagara / UE5
Message me before ordering I'll confirm
scope and suggest the best next step for your project!
Low cost entry | Fast delivery | Easy upsell path
Fiverr does not screen freelancers in this category. Please verify qualifications and discuss requirements with the freelancer before ordering, including any preferences regarding the use of AI tools.
High End 3D Visualization and Interactive Web Design
Languages