Browse categories
Explore
Fiverr Pro
English
$
USD

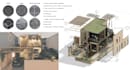
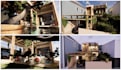
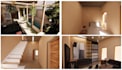
I am a professional architectural designer specializing in Autodesk Revit for precise modeling and Chaos Enscape for photorealistic rendering. I don't just create images; I help you plan and visualize your space with accurate materials, lighting, and spatial organization.
My Workflow:
Services I Offer:
Fiverr does not screen freelancers in this category. Please verify qualifications and discuss requirements with the freelancer before ordering, including any preferences regarding the use of AI tools.
Languages
What files do I need to provide to get started?
Please provide a 2D floor plan (PDF, DWG, or a hand sketch with measurements) and any reference images for the style or mood you want.
Can you provide the Revit source file?
Yes! The source file is included in the Premium package, or it can be added as a "Gig Extra" to other packages.
Do you do interior design or just rendering?
I do both. I can help plan the layout and select materials (design), or I can simply render a design you have already created.


