Browse categories
Explore
Fiverr Pro
English
$
USD

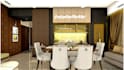


"Bridging concept and construction with high-precision 3D modeling and photorealistic renders."
Skip the guesswork and turn your architectural concepts into executable, hyper-realistic 3D designs.
I provide end-to-end spatial solutions, seamlessly translating AutoCAD floor plans into detailed 3D models and photorealistic renderings. Lets bring your project to life with tailored aesthetics and uncompromising structural precision.
What I Offer:
What I Need from You:
To ensure the best results, please provide:
Any additional details to match your exact vision
Floor plans (DWG, PDF, Sketch, or Image)
Dimensions and measurements
Reference image
Why Choose Me:
100% customized designs
Fast delivery & clear communication
Multiple file formats (JPG, PNG, PDF, DWG)
Your success is my top priority! If your project involves multiple rooms, a custom scope, or incomplete source files, please send me
Fiverr does not screen freelancers in this category. Please verify qualifications and discuss requirements with the freelancer before ordering, including any preferences regarding the use of AI tools.
Detailed 2D CAD Designer
Languages
1. What software and rendering engines do you use?
I primarily use industry-standard software like Blender, ZBrush, and AutoCAD and render using engines like Lumion, Cycles, LuxCore, or Keyshot. I can deliver final files in formats such as OBJ, FBX, STL, STEP, or high-resolution PNG/JPEG images.
2. What do you need from me to get started on my project?
To get started, I’ll need your project brief, which can include: Reference images, mood boards, or sketches. Precise dimensions or CAD drawings (if applicable for product/architectural design). Preferred color schemes, textures, or branding guidelines. The final output format you require (e.g.,
3. How many revisions do I get, and what is your revision process?
I want to make sure you love the final result! Depending on the package you choose, I offer [1, 2, or unlimited] revisions. Revisions typically cover adjustments to textures, lighting, camera angles, or minor geometry tweaks. Major structural changes after the final render phase may incur an extra c


