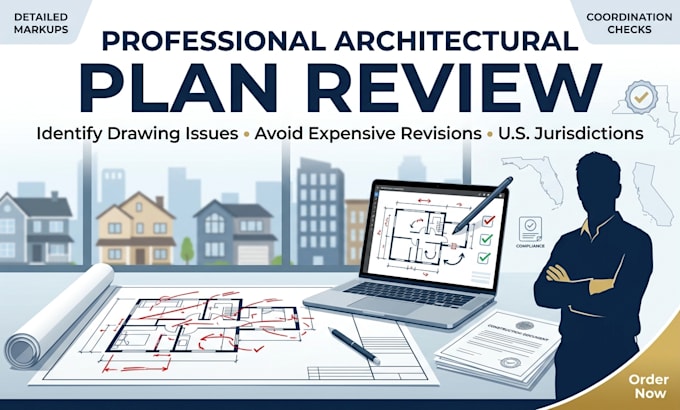
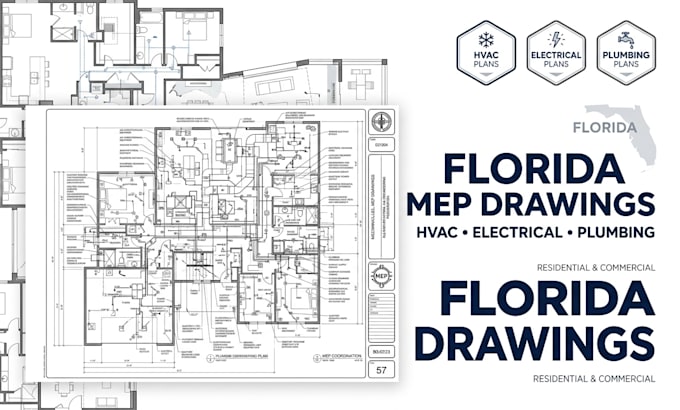
Architectural Designer Remodeling Home Addition Plans
United States
English
About me
I’m a professional architectural designer and CAD drafter specializing in accurate architectural plans, floor plans, house plans, site plans, elevations, sections, and detailed construction drawings. I transform sketches, PDFs, measurements, and concepts into clean, organized AutoCAD drawings for residential and commercial projects. Whether you need a new floor plan, renovation layout, redraw, or complete architectural drawing set, I focus on practical design, precision, clear communication, and reliable delivery.... Read more