Browse categories
Explore
Fiverr Pro
English
$
USD
Civil And Structural Drafter Engineer
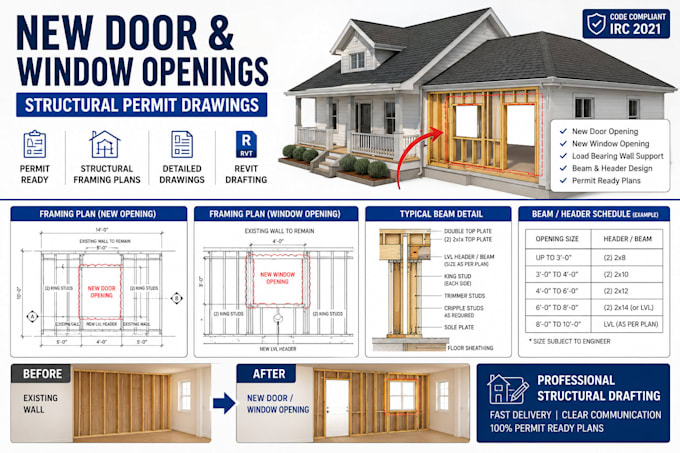
Are you planning to add a new door or enlarge a window in your house?
I will prepare professional structural permit drawings for residential wood-frame homes based on your engineer's markups, sketches, or architectural plans.
Services include:
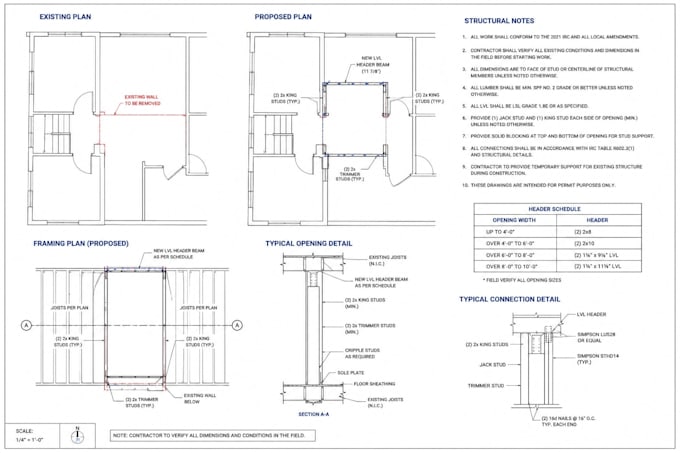
Structural framing plans
Header and beam layout
Wall framing details
Existing and proposed framing plans
Structural drafting in Revit
Permit-ready PDF drawings
Fast communication and revisions
Please note:
I provide structural drafting services only. Engineering calculations and stamped drawings are not included.
Please contact me before placing an order to discuss your project.


Project scale:
Building
Building type:
Residential
•
Commercial
•
Office & workspace
Material speciality:
Concrete
•
Wood
Please inform the freelancer of any preferences or concerns regarding the use of AI tools in the completion and/or delivery of your order.
What do I need to provide before we start?
Please send your existing floor plans, sketches, dimensions, photos, and any permit requirements or markups you have
What types of projects do you work on?
I work on new openings, load-bearing wall removal, home additions, renovations, structural framing, and residential permit drawing sets
What file formats will I receive?
You'll receive high-quality PDF drawings. DWG or Revit files can also be provided upon request if included in your package.
Should I contact you before placing an order?
Yes. Please message me first so I can review your project and recommend the best package, delivery time, and price