Browse categories
English
$
USD
Connect to your AI

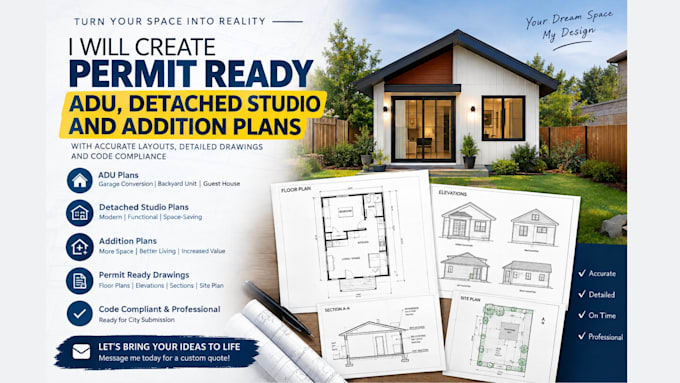
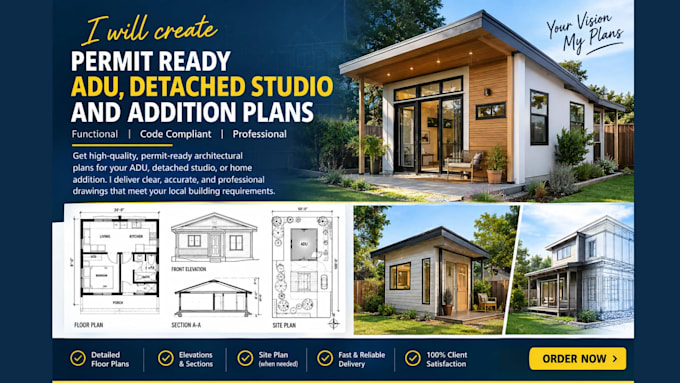
Need professional ADU, detached studio, or home addition plans that are clear, detailed, and ready for permit submission?
You are in the right place.
I create accurate and well-organized permit-ready architectural plans for ADUs, detached studios, home additions, and other residential projects. My goal is to turn your ideas, sketches, measurements, or existing drawings into a clean plan set that is easy to understand and suitable for the next stage of your project.
WHAT I CAN HELP YOU WITH:
WHY WORK WITH ME?
I understand that residential projects need more than just a nice-looking floor plan. The drawings need to be clear, properly organized, and detailed enough to support the permit and construction process.
Please send your project details, sketches, measurements, or existing drawings so I can review the project and confirm the right package
CONTACT ME BEFORE PLACING ANY ORDER
Fiverr does not screen freelancers in this category. Please verify qualifications and discuss requirements with the freelancer before ordering, including any preferences regarding the use of AI tools.
Architecture And Permit Ready Building Plans
Languages
What do you need to start?
Your project details, measurements, sketches, or existing drawings.
Do you create ADU and detached studio plans?
Yes, I create plans for ADUs, detached studios, and home additions.
Are the plans permit-ready?
Yes, I provide professionally organized permit-ready drawings based on your project requirements.
Can you work from an existing sketch?
Yes, I can develop your sketch or idea into professional plans.
Can I request revisions?
Yes, revisions are included according to the package you choose.