Browse categories
Explore
Fiverr Pro
English
$
USD


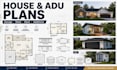
Need precise 2D floor plans, elevations, or technical drawings that contractors and permit offices actually trust? Incomplete or unclear plans cause delays, change orders, and rejected submissions. I draw professional 2D floor plans, elevation plans, architectural, structural, and MEP drawings that clearly communicate layout, dimensions, materials, and systemsso your project moves from concept to construction without confusion.
What I Offer:
Expert drafting of detailed 2D floor plans, elevation plans, architectural drawings, structural drawings, and MEP drawings. Every sheet prioritizes accuracy, clarity, and construction-ready presentation for architects, engineers, builders, and homeowners.
What Youll Get:
Message now for professional 2D floor plans, elevation plans, architectural, structural, and MEP drawings that keep your project on track. Fast delivery. 100% satisfaction. Lets document your building the right way.
Fiverr does not screen freelancers in this category. Please verify qualifications and discuss requirements with the freelancer before ordering, including any preferences regarding the use of AI tools.
Architectural Designer, CAD Drafting and 3D Visualization
Languages
Can you work from sketches, photos, or existing CAD files?
Yes. Provide sketches, measurements, photos, or source files and I will create accurate 2D drawings.
Do you include structural and MEP details?
Yes. Structural and MEP drawings are available in Standard and fully developed in the Premium package.
What file formats will I receive?
You receive PDF for easy sharing plus editable CAD (DWG/DXF) on request.


