Browse categories
Explore
Fiverr Pro
English
$
USD



Welcome!
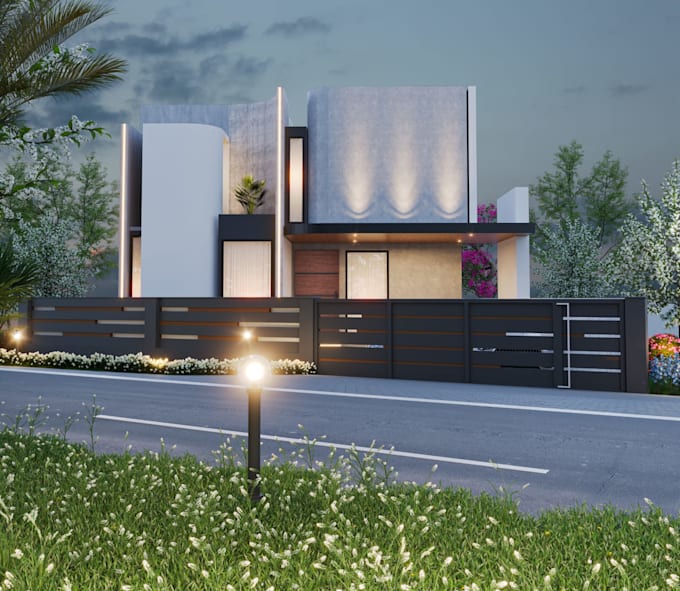
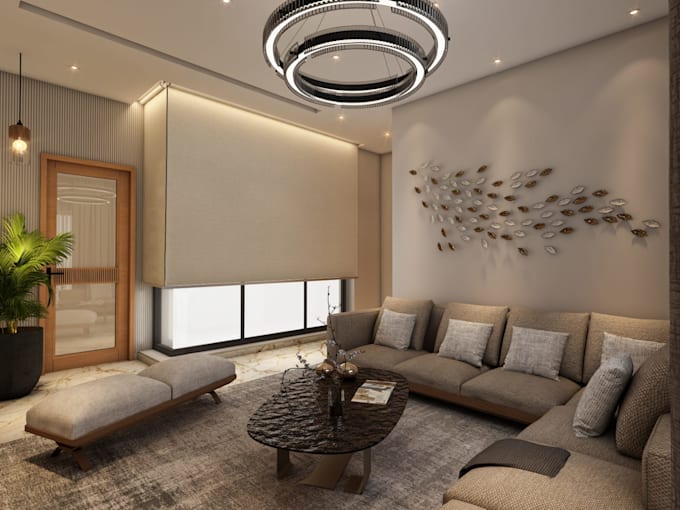
I turn your floor plan, sketch, or idea into a realistic 3D house model and rendering. Using SketchUp, Lumion, Enscape, and V-Ray, I create clean, professional visuals for homes, interiors, and exteriors the kind you can show a client, a bank, or a builder with confidence.
What I offer:
Software I use:
SketchUp | Lumion | Enscape | V-Ray
Why work with me:
Send me your floor plan or sketch and I'll bring it to life in 3D.
Fiverr does not screen freelancers in this category. Please verify qualifications and discuss requirements with the freelancer before ordering, including any preferences regarding the use of AI tools.
I am architectural designer with 14 years of experience
Languages
Do you accept floor plans or hand-drawn sketches?
Yes. Send me a floor plan, CAD file, PDF, or even a hand sketch with rough dimensions, and I'll model it in 3D.
Do I need to message you before ordering?
Not for Basic or Standard packages — you can order directly. For large or custom commercial projects, a quick message first helps me quote accurately.
What software do you use?
SketchUp for modeling, and Lumion, Enscape, or V-Ray for realistic rendering, depending on the look you want.
Can you do both interior and exterior?
Yes, both are included depending on the package you choose.
What file formats will I receive?
High-resolution JPG/PNG renders. Source SketchUp files are included with the Premium package.