Browse categories
Explore
Fiverr Pro
English
$
USD



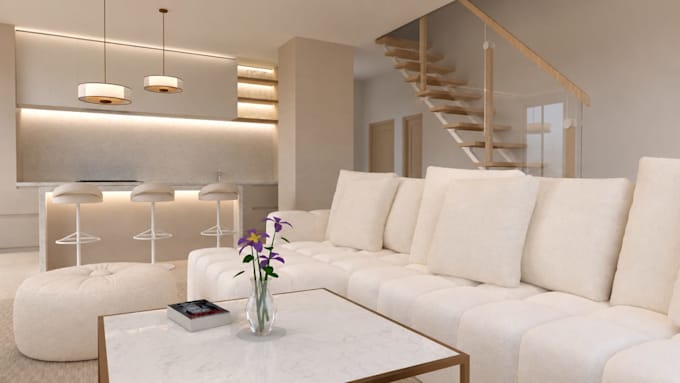
I will design professional 2D house plans and 3D house models tailored to your requirements. I can create functional and attractive residential layouts using AutoCAD and SketchUp. My services include floor plans, furniture layouts, elevations, 3D modeling, and exterior design. I focus on accurate dimensions, practical space planning, clean drawings, and modern designs. Whether you need a new house plan, a redesign, or a 3D model, I will work according to your ideas and requirements and provide a great result.
Fiverr does not screen freelancers in this category. Please verify qualifications and discuss requirements with the freelancer before ordering, including any preferences regarding the use of AI tools.
Architect , Draftsman , 3d modeler
Languages