Browse categories
Explore
Fiverr Pro
English
$
USD
ARCHITECTURAL DESIGNER, 2D PLANS, 3D VISUALIZATION AND CONSTRUCTION DRAWINGS
Need organized structural drawings for a residential construction project?
I provide professional structural drafting and CAD documentation for residential buildings, additions, renovations and construction projects.
I can develop drawings from architectural plans, sketches, PDFs, marked-up drawings or other project information supplied by you.
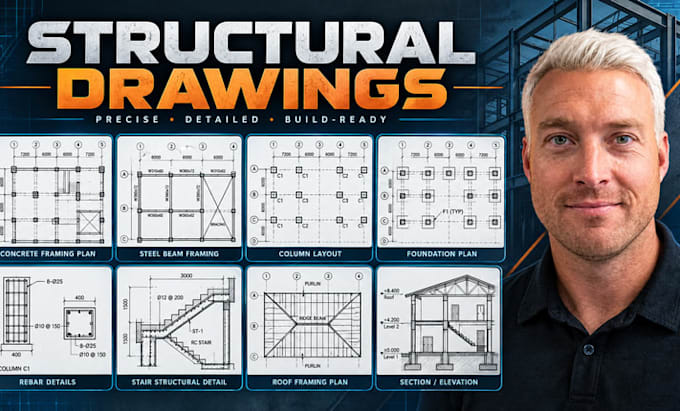
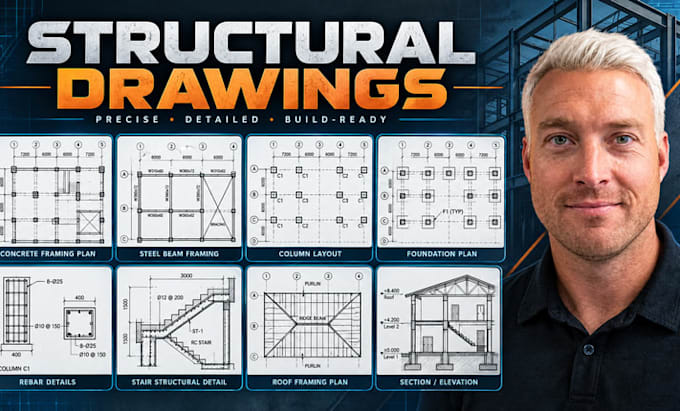
Structural drafting services can include:
My approach focuses on clear sheet organization, consistent annotations, dimensions and construction-oriented presentation so the drawings are easier for project teams to review and coordinate.
For residential work, I can help organize structural information alongside the architectural layout and prepare a coherent drawing package based on the information provided.
Before ordering, send your architectural drawings, dimensions, site information and any existing structural information.
Contact me now!!!
Project scale:
Building
Building type:
Residential
•
Office & workspace
•
Industrial
Material speciality:
Concrete
•
Steel
Please inform the freelancer of any preferences or concerns regarding the use of AI tools in the completion and/or delivery of your order.