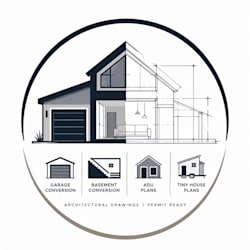
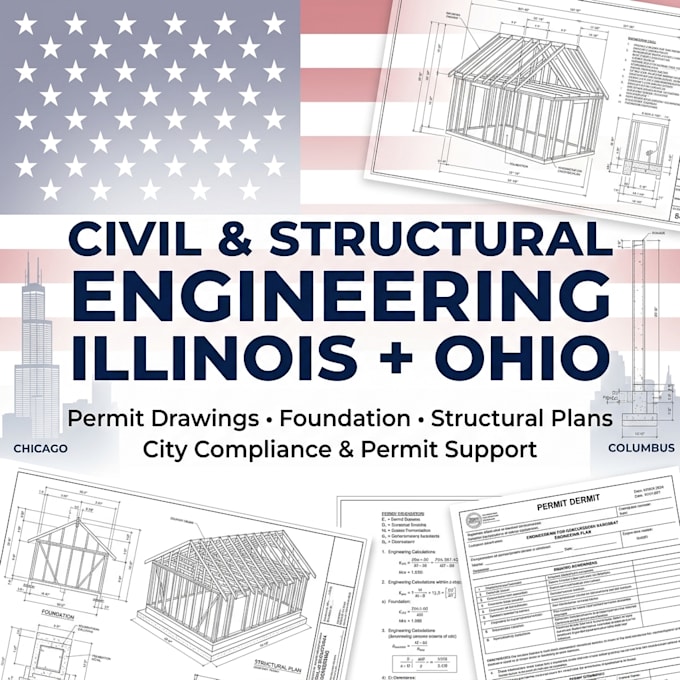
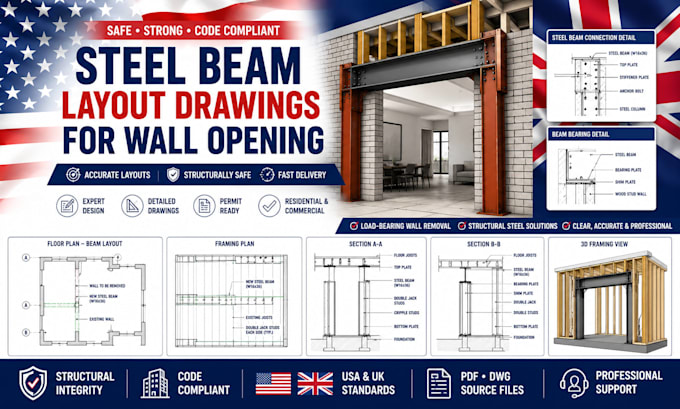
Licensed Professional Engineer specializing in civil and structural permit drawings across California, Colorado, Washington, Oregon, Illinois, and Ohio. I deliver stamped building plans, foundation designs, and precise steel beam calculations for load-bearing wall removals. Every package is tailored to strict state IBC/IRC building codes to ensure seamless, fast building department permit approvals. Accurate, code-compliant, and professional layouts optimized for your project. Let's get your drawings approved.... Read more