Browse categories
Explore
Fiverr Pro
English
$
USD


Hello !
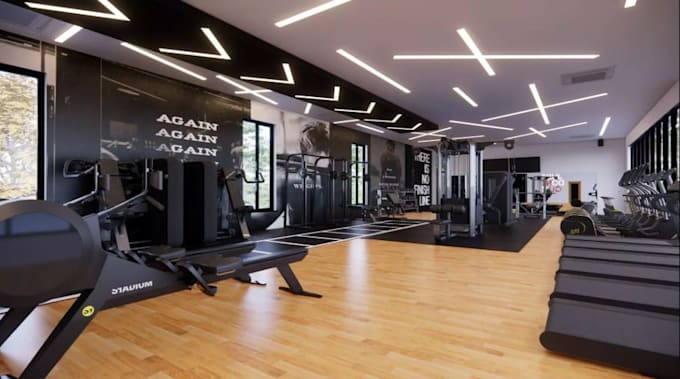
Are you looking for a professional gym interior design that combines functionality, style, and an efficient equipment layout?
I specialize in gym interior design, architectural floor plans, fitness equipment layouts, and realistic 3D renderings tailored to your project requirements.
WHAT I OFFER:
READY TO START YOUR GYM DESIGN PROJECT?
Send me a message before placing your order so we can discuss your space, requirements, deliverables, and project scope.
Let's create a functional and visually impressive fitness space together!
Fiverr does not screen freelancers in this category. Please verify qualifications and discuss requirements with the freelancer before ordering, including any preferences regarding the use of AI tools.
Architectural Designer And 3D Visualization Expert
Languages