Browse categories
Explore
Fiverr Pro
English
$
USD
Need reliable load calculations and structural analysis for beams or columns?
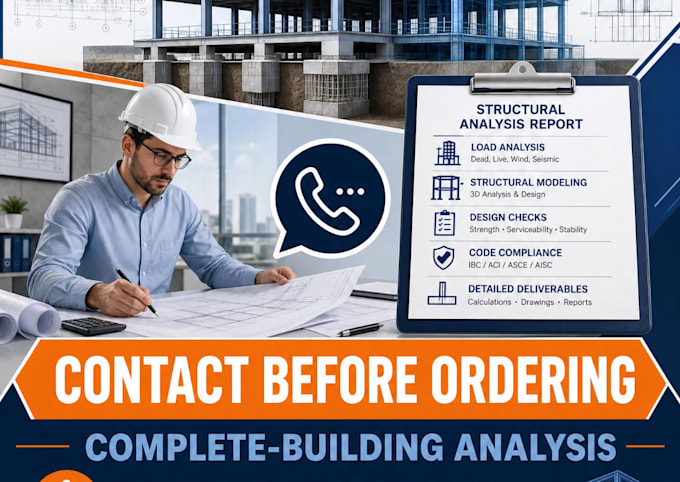
I provide steel design for beams, columns, frames, and connections, concrete design for slabs, footings, and reinforced concrete elements, and wood structure design for residential and light commercial buildings. All work follows international codes and best practices in civil and structural engineering.
My service can include:
I can work with architectural drawings, structural drawings, floor plans, member dimensions, occupancy information, material specifications, proposed structural members, and other relevant project details.
What you will receive:
Feel free to contact me before placing an order.

Project scale:
Building
Building type:
Residential
•
Commercial
•
Industrial
Material speciality:
Concrete
•
Wood
Please inform the freelancer of any preferences or concerns regarding the use of AI tools in the completion and/or delivery of your order.
What types of loads can you calculate?
Depending on the project, calculations can consider relevant dead, live/imposed and other applicable loads based on the information provided.
Can you calculate beam and column loads?
Yes. Beam and column load assessment can be performed when the required drawings, dimensions, support conditions, loads and project information are available.
Can load calculations be used for beam sizing?
Yes. Load assessment can form part of the information required for beam sizing and subsequent structural design checks.
What do you need before starting?
Please provide architectural/structural drawings, building use, number of floors, dimensions, materials, member information, project location, design code and any available load data.
What types of structural projects do you handle?
I handle residential, commercial, and industrial projects requiring structural load calculations, structural analysis, and structural design. This includes steel structure, concrete design, and wood structure projects such as houses, buildings, wareh
Which software do you use for structural analysis and design?
I use professional and industry-standard software including AUTOCAD, ETABS, SAP2000, and Revit to perform accurate structural load calculations, modeling, and structural drawings with high precision.
Do you provide structural drawings along with calculations?
Yes. I provide detailed structural drawings, calculation reports, and design summaries as required. All drawings are clear, professional, and suitable for construction and permit submissions.
Do you perform structural load calculations for permits and approvals?
Yes, I deliver professional structural load calculations and reports suitable for permits, reviews, and approvals. All calculations are accurate, detailed, and prepared according to recognized civil and structural engineering st
