I will design site plan grading plan and drainage management for permit

Canada

I speak English

civil and structural engineering

Welcome! I am a professional Civil Engineer specializing in high-accuracy Construction Estimation and Material Takeoffs for the US market. With extensive experience using Bluebeam and PlanSwift, I hel...
About this Gig


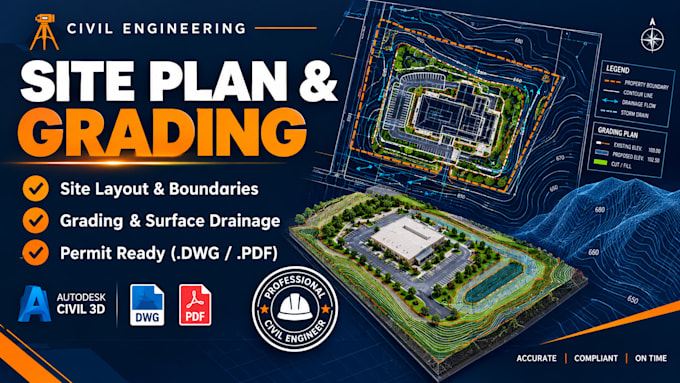
Need a professional civil site plan, grading plan, or drainage design to submit for city building permits?

As a professional Civil Engineer, I specialize in land development drafting, site grading, utility design, and stormwater management plans compliant with local development standards.

Services Included:

  • 2D Civil Site Plans: Property boundaries, building setbacks, driveways, parking layouts, and walkways.
  • Site Grading Plans: Existing and proposed elevation contours, cut/fill estimates, pad elevations, and slope directions.
  • Stormwater & Drainage Design: Catch basin placement, pipe sizing, swale details, retention/detention pond layouts, and surface runoff flow arrows.
  • Utility Connection Plans: Water main, sanitary sewer, and gas/electric lateral layouts.

Software Used:

  • AutoCAD / Civil 3D
  • HydroCAD / EPA SWMM (for hydrologic & hydraulic calculations)

Note: Every property is unique. Please send your land survey, site address, or initial sketch before placing an order to get an accurate custom quote!


Project scale:

Building

Building type:

Residential

•

Commercial

•

Industrial

Material speciality:

Steel

•

Wood

Delivery style preference

Please inform the freelancer of any preferences or concerns regarding the use of AI tools in the completion and/or delivery of your order.