Browse categories
Explore
Fiverr Pro
English
$
USD
Level 2
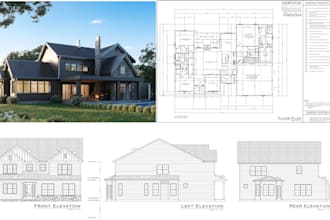
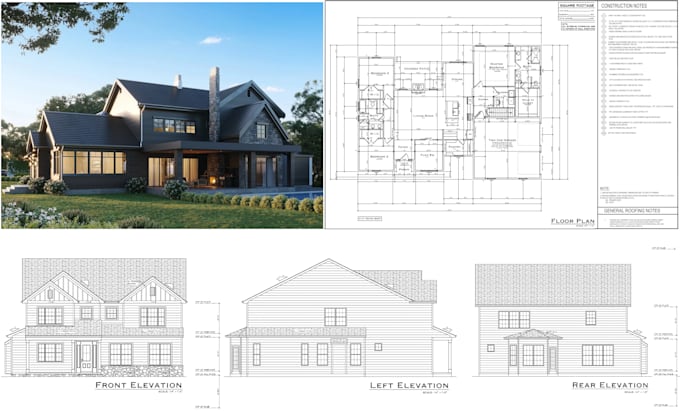
Architect, Permit Drawings, Floor Plans, Blueprints
Skills
See my services

Want to work on an hourly basis?
Tell Arch Uzair what you need.
$25
/
hour| (108) | ||
| (4) | ||
| (0) | ||
| (0) | ||
| (1) |
carolyn4463

United States
Finding a reliable professional who can handle ADU permit drawings, and Uzair does it all with exceptional skill. I hired him for a two-story ADU project, which involved more complex structural requirements than a typical single-story unit. Uzair delivered detailed framing plans for both floors, a complete...
Seller's Response
theresafoster7
United States
My residential addition project had been stalled for months after two engineers submitted foundation plans that failed city review. Uzair stepped in, identified the issues, and redesigned the foundation with detailed drawings and rebar schedules. The revised plans were approved by the California city...
Seller's Response
corigolden
United States
We were in tough spot, we needed plans and we were under a tight deadline, Mr. Uzair came through with the plans and was quick, good in communication, and professional. Excellent work!
Seller's Response
coleblake5
United States
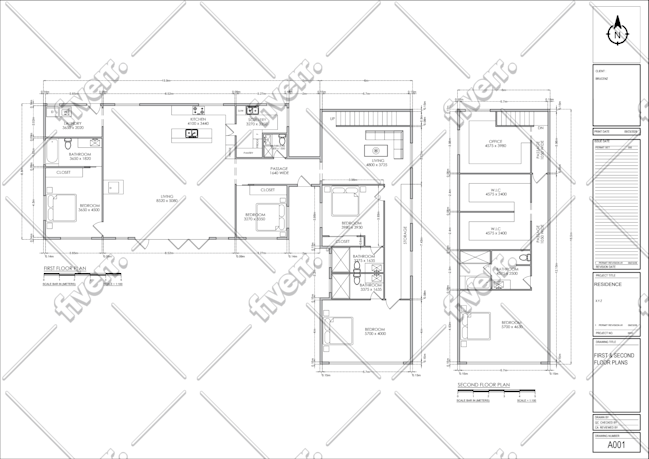
Excellent work by Uzair on the 2D project. The layout was well designed and accurate. Highly recommended for architectural permit plan sevices.
Seller's Response
ruth_howardy
United States
It was very good to work with Uzair. He understood what i needed and delivered the project quickly. He communicated clearly with me throughout the process, I will continue to use him for my floor plan and I highly recommend his permit approval work!

Seller's Response