Browse categories
English
$
USD
Connect to your AI

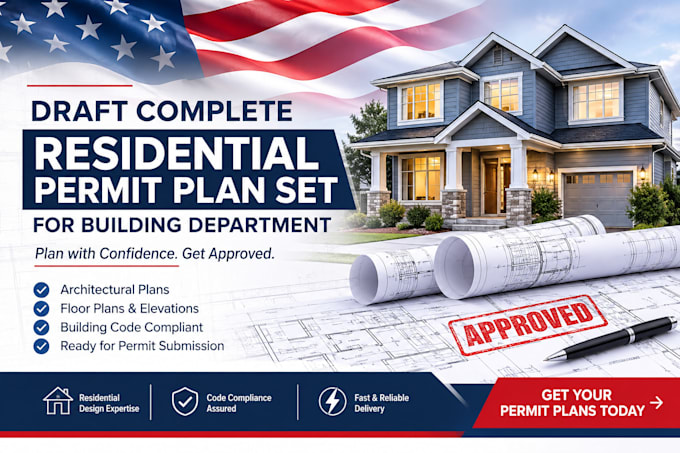
Are you building a custom home, adding a second story, or planning a major residential addition and need a complete, coordinated permit plan set?
City building departments require thorough, code-compliant construction drawings that align architectural layouts with structural framing before issuing a building permit. I specialize in drafting complete residential permit sets tailored to the International Residential Code (IRC) and your local municipal standards.
Whether you are a homeowner, custom builder, or real estate developer, I turn your sketches, concept designs, or survey data into organized, submission-ready CAD blueprints.
What a complete residential permit plan set includes:
- Cover Sheet & Code Index (Project data, square footage tabulations, zoning summary, and IRC code notes)
- Detailed Site Plan (Property boundaries, building footprint, setbacks, driveway layout, and grading/drainage notes)
- Dimensioned Architectural Floor Plans (Room layouts, wall types, door/window schedules, and egress compliance)
- All 4 Exterior Elevations (Building heights, roof pitches, exterior cladding/finishes, and fenestration callouts)
- Building Cross-Sections & Construction Details
Fiverr does not screen freelancers in this category. Please verify qualifications and discuss requirements with the freelancer before ordering, including any preferences regarding the use of AI tools.
Drafter
Languages
