Browse categories
Explore
Fiverr Pro
English
$
USD


Hello Great Buyer
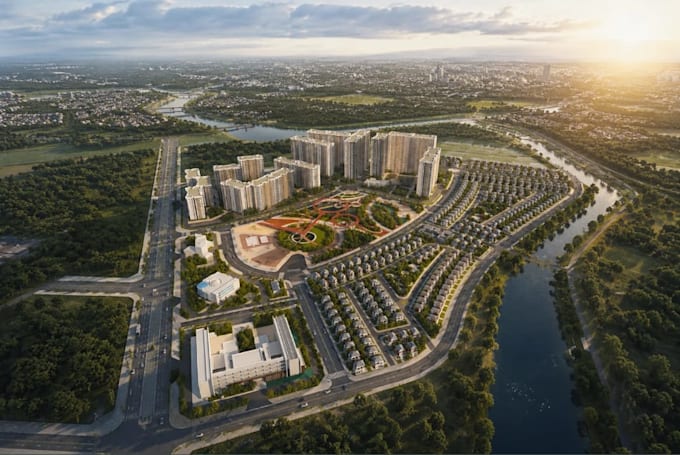
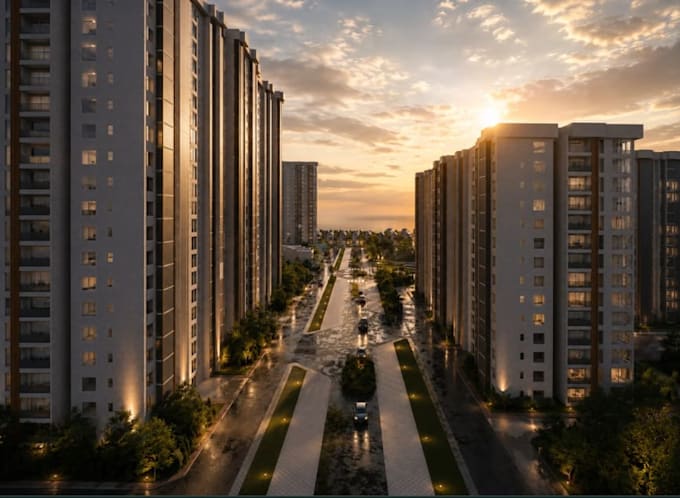
Looking for a professional 3D residential masterplan for your housing development, estate, or real estate project?
I specialize in creating detailed and visually appealing residential masterplans that bring your development ideas to life. Whether you have a rough sketch, site plan, CAD file, survey, or just an idea, I can transform it into a clear and professional 3D masterplan.
My service can include building layouts, internal roads, parking areas, landscaping, green spaces, community areas, pedestrian circulation, and realistic 3D visualization, depending on your project requirements.
This service is ideal for residential estates, housing developments, subdivisions, apartment communities, townships, and property development presentations.
You will receive a professional visual that helps you understand, present, and communicate your proposed development clearly.
I pay close attention to your requirements, site information, design preferences, and overall project vision to achieve a result that fits your needs.
Have a project in mind? Send me your site plan, dimensions, sketches, or references and let's discuss the best approach before you order.
Please inform the freelancer of any preferences or concerns regarding the use of AI tools in the completion and/or delivery of your order.
Architectural Designer And 3D Visualization Specialist
Languages