Browse categories
English
$
USD
Connect to your AI
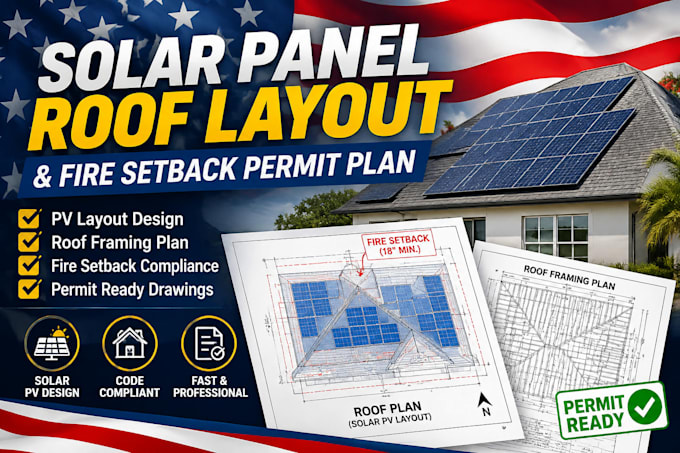
Need fast, accurate CAD drawings for your solar installation permit? I specialize in drafting clean, code-compliant solar panel roof layouts and fire setback plans for residential and commercial projects.
What you will get:
Fiverr does not screen freelancers in this category. Please verify qualifications and discuss requirements with the freelancer before ordering, including any preferences regarding the use of AI tools.
Architectural Designer AutoCAD Blueprints, Permit Sets and 3D
Languages
Q: What information do you need to start?
A: I need the property address (for satellite imagery), solar panel and inverter datasheets, and any roof measurements or photos you have on hand.
• Q: Do you provide engineering stamps?
• A: No. I provide professional CAD drafting services. You will need a local licensed PE to review and stamp the plans if your jurisdiction requires it.
