Browse categories
Explore
Fiverr Pro
English
$
USD



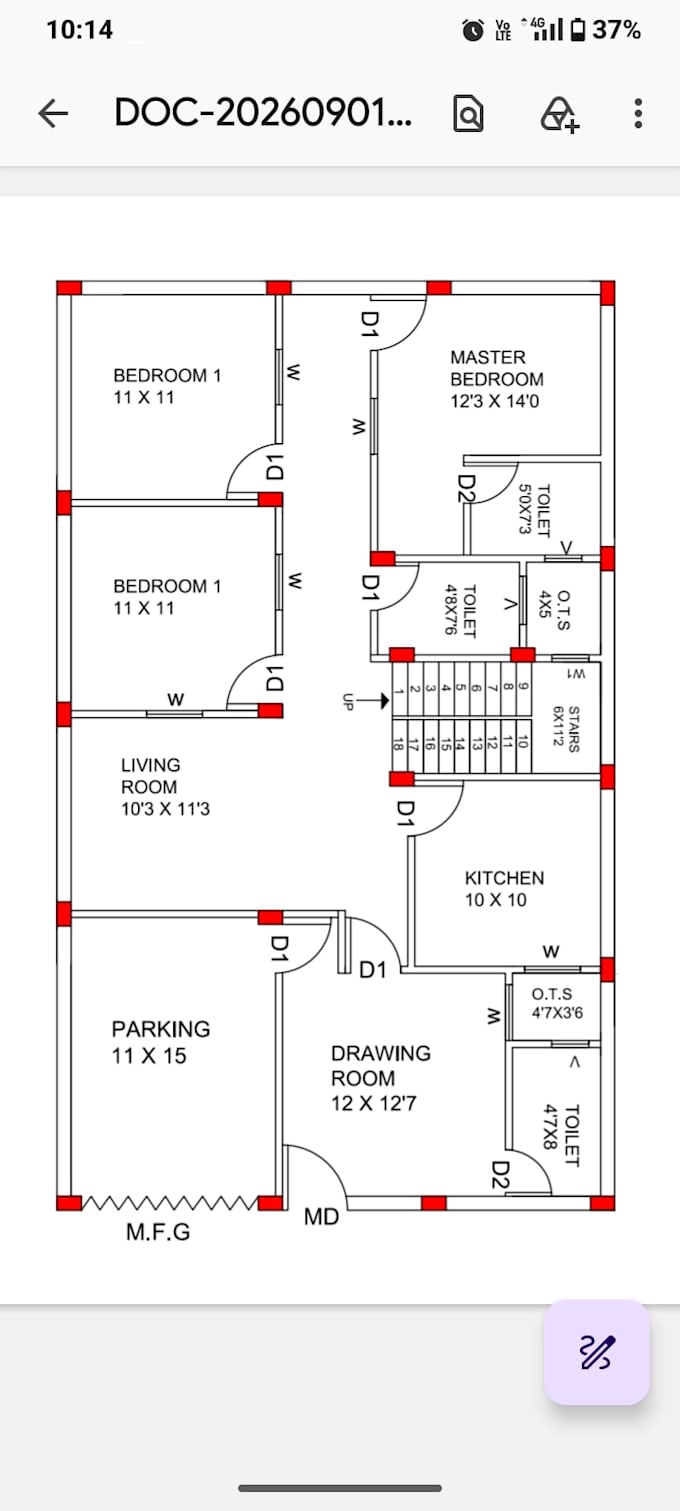
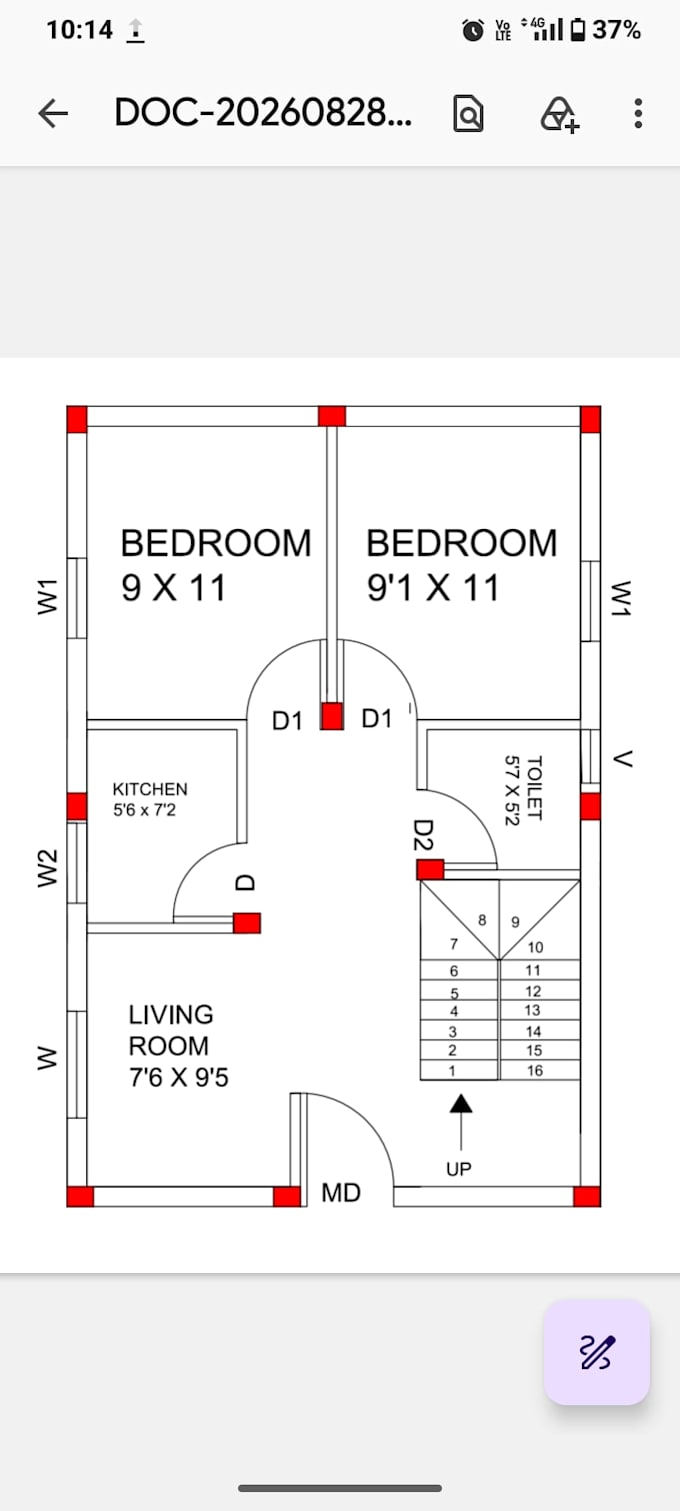
Welcome to my professional 2D AutoCAD drafting and floor plan redraw service!If you have an old blueprint, hand-drawn sketch, scanned image, or a low-resolution PDF of a house map, I will perfectly redraw and convert it into a clean, professional, and high-quality 2D AutoCAD floor plan with exact dimensions.What I offer:2D Floor Plan Design and Layouts accurate PDF or Hand-Sketch to AutoCAD (.DWG) Conversion high precision line-work, walls, doors, and window Placement clean architectural drafting with proper dimensions Why choose me?100% Accuracy and Precision super fast delivery within 24 Hours unlimited Revisions until you are satisfied100% remote, chat-based Communication please drop a message in my inbox before placing an order so we can discuss your plot size and requirements. Let's work together!
Fiverr does not screen freelancers in this category. Please verify qualifications and discuss requirements with the freelancer before ordering, including any preferences regarding the use of AI tools.
Expert 2D AutoCAD Drafter and Floor Plan Specialist
Languages