Browse categories
Explore
Fiverr Pro
English
$
USD


Hello
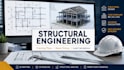
Are you looking for professional structural engineering and drafting for your project?
Whether you are planning a residential renovation, removing a load bearing wall, adding a deck, or drafting a new building layout, getting the structural design right is critical.
As an experienced structural engineering consultant, I provide accurate structural drafting, framing designs, and load calculations. I translate complex architectural concepts into clear, functional structural layouts that conform to standard building mechanics.
What this service includes:
How the process works:
1. You provide your architectural sketches, floor plans, dimensions, and project requirements.
2. I perform the analysis and draft the structural layouts.
3. You receive professional, ready to review technical drawings.
Fiverr does not screen freelancers in this category. Please verify qualifications and discuss requirements with the freelancer before ordering, including any preferences regarding the use of AI tools.
Structural Engineering Foundation, Timber and Steel Design
Languages
Will these structural drawings come with an official PE stamp or seal?
No
What file formats do you deliver for the structural plans?
I deliver high resolution PDF files for easy printing and viewing, along with the source AutoCAD (.DWG) or Revit files depending on your package selection. Please specify your preferred software format when submitting your project details.
