Browse categories
Explore
Fiverr Pro
English
$
USD




Are you looking for high-quality 2D site master plans and 3D architectural renderings for your residential subdivision or industrial factory complex? You are in the right place!
I am a professional architectural visualization expert specializing in large-scale master planning, industrial site layouts, and real estate developments. Whether you need a colored 2D site plan for marketing materials or a photorealistic 3D aerial view for investor presentations, I deliver top-notch results tailored to your project goals.
Services Offered:
What I Need:
Please Note: Contact me first to discuss requirements and get a custom quote!
Fiverr does not screen freelancers in this category. Please verify qualifications and discuss requirements with the freelancer before ordering, including any preferences regarding the use of AI tools.
Precision 2D and 3D Master Plans for Your Vision
Languages
What files do I need to provide to get started?
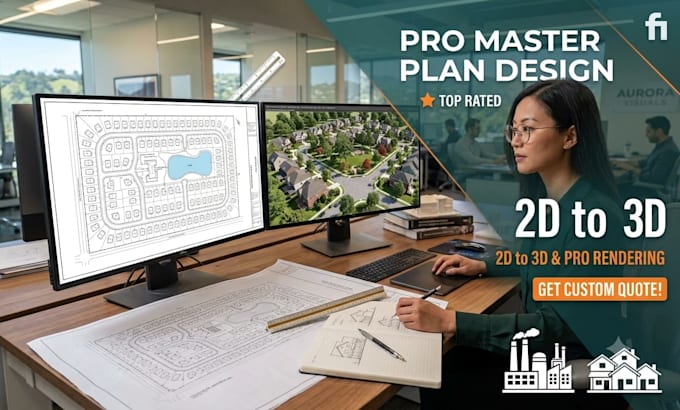
To get the best results, please provide your AutoCAD files (.DWG/.DXF), PDF drawings, or site layout sketches with dimensions. If you only have Google Earth coordinates, site photos, or hand drawings, feel free to send them—I can work with those as well!
What is the difference between a 2D Master Plan and a 3D Site Rendering?
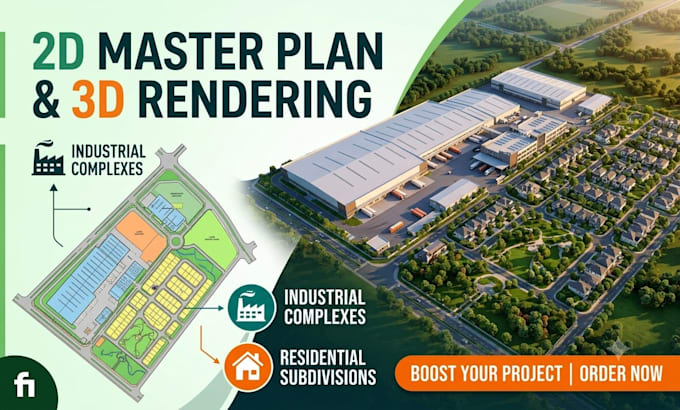
A 2D Master Plan is a top-down, colorized layout (usually created in Photoshop/CAD) showing land zoning, roads, landscaping, and building footprints. A 3D Site Rendering is a fully modeled 3D environment showing realistic textures, elevation, lighting, materials, and aerial perspectives.
My project site is very large (over 10 hectares/25 acres). Can you handle it?
Absolutely! I specialize in large-scale industrial complexes, logistics parks, and residential subdivisions. Since massive projects vary in detail and hardware requirements, please message me before ordering so I can give you a precise timeline and custom quote.
Can you follow specific local planning guidelines, zoning colors, or branding guidelines?
Yes, definitely. Just send over your required color codes, legend keys, or design guidelines, and I will ensure the 2D layout and 3D textures align perfectly with your presentation or regulatory requirements.
What if I don't have 3D models for the specific machinery, factory equipment, or architectural style I want?
No worries! I have an extensive library of 3D assets including industrial equipment, trucks, container yards, green spaces, and residential amenities. If you have custom or proprietary machinery, I can also build basic 3D models of them for an extra fee.
What software do you use for 2D planning and 3D rendering?
I use industry-standard software including AutoCAD for precise drafting, Photoshop for 2D site plan rendering, SketchUp/3ds Max/Revit for 3D modeling, and Lumion/V-Ray/Corona for photorealistic architectural visualization.
Do you offer 3D walkthrough videos or flythrough animations?
Yes! I can create smooth 3D animation videos (1080p or 4K) showcasing flyover views of your entire complex. This is an extra service, so please reach out via inbox to discuss your video requirements.
What if I need changes after receiving the initial design?
Every package includes revisions to fine-tune colors, lighting, landscaping, or minor layout adjustments. However, major changes to the fundamental architectural layout or site boundary after 3D modeling has started may require an additional fee.