Browse categories
English
$
USD
Connect to your AI

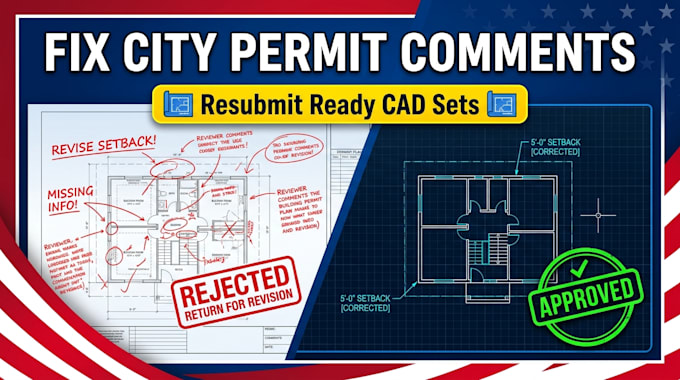
Did your city building department return your permit application with plan check comments, redlines, or correction notes? I update and revise your existing AutoCAD plan sets to address municipal review notes and get your project submittal-ready.
I revise architectural, site, structural, and MEP CAD sheets to resolve compliance issues flagged by city plan checkers.
What Is Included in the Package:
Why Choose My Service?
Note: Please message me with your city correction comment list and original CAD/PDF plans before ordering!
Fiverr does not screen freelancers in this category. Please verify qualifications and discuss requirements with the freelancer before ordering, including any preferences regarding the use of AI tools.
MEP CAD Drafting, Electrical and Plumbing Layouts
Languages
