Browse categories
Explore
Fiverr Pro
English
$
USD



"Transform Your Office or Commercial Space into a Modern, Functional Masterpiece!"
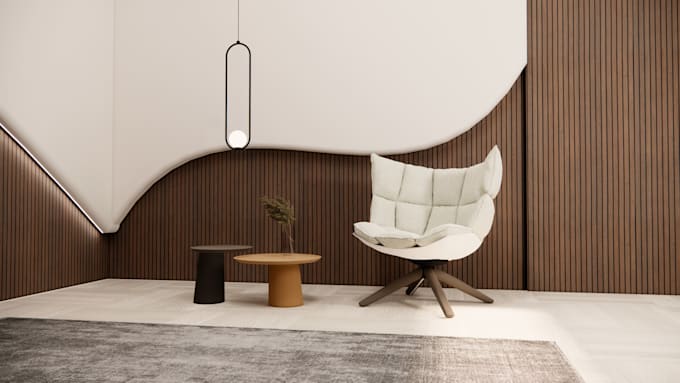
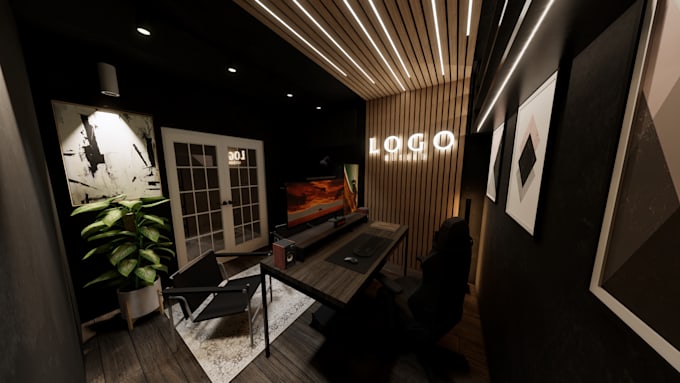
Need a sleek office, creative studio, or productive workspace? I specialize in designing tailored interiors for offices, gaming rooms, studios, home offices, and corporate spaces. My designs blend functionality with style, creating inspiring environments that enhance productivity and leave a lasting impression.
Why Work With Me?
Whats Included?
How It Works:
Contact me today to get started!
Fiverr does not screen freelancers in this category. Please verify qualifications and discuss requirements with the freelancer before ordering, including any preferences regarding the use of AI tools.
Interior designer with passion for the details
Languages
1. Why should I contact you before placing an order?
Every project has different requirements. Contacting me beforehand allows us to discuss your expectations, project details, and scope of work. I'll then recommend the most suitable package or provide a custom quote based on the project's size, complexity, and requirements.
2. What if my project doesn't fit any of the available packages?
No problem! The listed packages cover standard services, but I also offer custom solutions. If your project requires additional rooms, specific design details, or a different scope of work, I'll create a personalized offer that suits your needs.
3. What does the Basic Package include?
The Basic Package includes 2D technical drawings and space planning for your bedroom or bathroom. It covers floor plans, furniture or fixture arrangements, and layout planning without 3D modeling or rendering.
4. Can you create a 3D model if I don't have one?
Absolutely! You don't need an existing 3D model. I can create one using your 2D floor plans, sketches, reference images, or even a basic description of your ideas. I'll develop the space in 3D and create photorealistic renders to help you visualize the final design.
5. What do you need from me to get started?
To understand your project, please provide: Available floor plans or measurements (PDF, CAD, or sketches). Photos of the existing space, if available. Your preferred design style and reference images. Any specific requirements, furniture, fixtures, or materials you want to include.
Can you design according to my budget and preferred materials?
This is a much more valuable question for interior design clients. People want to know whether you can work within their budget, furniture preferences, and material choices.
7. Can you work with my preferred design style and references?
Of course! I can work with a wide range of interior design styles, including modern, minimalist, contemporary, luxury, Scandinavian, and more. You can share reference images, Pinterest boards, or specific ideas, and I'll use them as inspiration to create a design that matches your preferences.
8. How many revisions are included in your packages?
Each package includes a specific number of revisions. I encourage you to share your feedback during the design process so we can refine the details and make sure the final result meets your expectations. Additional revisions or major design changes can be discussed separately.
9. Will I receive the source files after the project is completed?
Yes! Depending on the package you choose, I can provide the final design files in commonly used formats such as PDF, JPG, or PNG. Editable source files, such as AutoCAD drawings or 3D model files, can also be provided if included in your package or arranged in advance.
| (2) | ||
| (0) | ||
| (0) | ||
| (0) | ||
| (0) |

matt_sangiorgio

Italy
Really suggested
$50-$100
Price
3 weeks
Duration

mahmoodsafakish

Canada
Nick made multiple efforts to satisfy the needs of the project
$100-$200
Price
8 days
Duration

| (2) | ||
| (0) | ||
| (0) | ||
| (0) | ||
| (0) |
matt_sangiorgio
Italy
Really suggested
$50-$100
Price
3 weeks
Duration
mahmoodsafakish
Canada
Nick made multiple efforts to satisfy the needs of the project
$100-$200
Price
8 days
Duration