Browse categories
Explore
Fiverr Pro
English
$
USD


Welcome to my professional 2D floor plan drawing service!
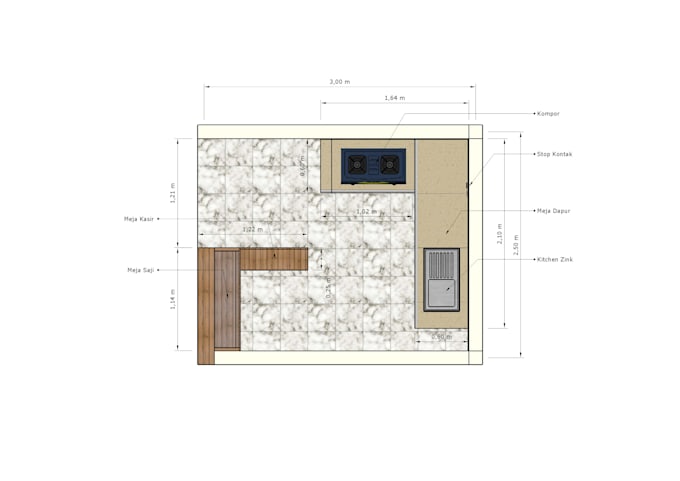
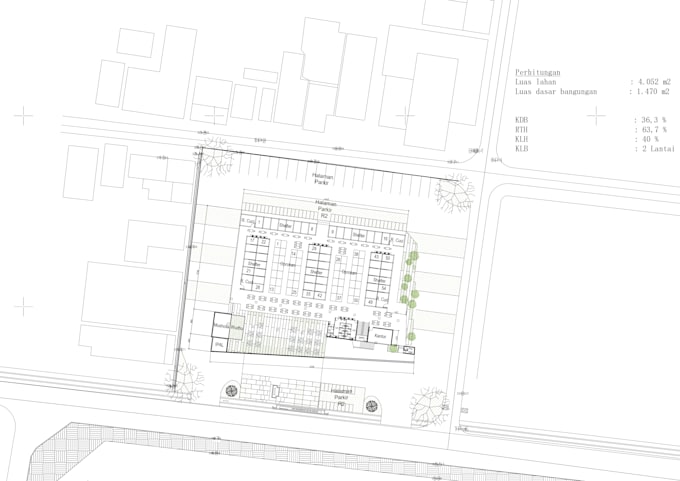
Do you have a hand sketch, an old blueprint, a PDF, or an image of a floor plan that you want to convert into a clean, precise, and professional AutoCAD drawing? Or do you need a completely new architectural layout for your house? I am here to help you.
As a professional architect, I will provide high-quality 2D floor plans with accurate dimensions, proper layer management, and clear furniture layouts.
What I offer in this service:
- Redrawing from hand sketches, PDFs, or old blueprints into AutoCAD (.DWG)
- Precise architectural 2D floor plans with dimensions
- Furniture layout planning
- High-resolution outputs (PDF, JPG, or PNG)
Why choose my service?
- Professional architectural background
- Clean and accurate line work (proper layers and scales)
- Fast response and clear communication
- On-time delivery
PLEASE NOTE:
To avoid cancellation, please message me first before placing an order. Let's discuss your project scale and specific requirements so I can give you the best custom quote.
Looking forward to working with you!
Fiverr does not screen freelancers in this category. Please verify qualifications and discuss requirements with the freelancer before ordering, including any preferences regarding the use of AI tools.
Architect
Languages