Browse categories
Explore
Fiverr Pro
English
$
USD


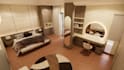

Planning a renovation, moving into a new home, or simply want to visualize your space before investing?
I create functional, realistic interior designs that transform your ideas into beautiful, practical spaces tailored to your lifestyle. Whether you need design inspiration, material guidance, or renovation-ready documentation, there's a package to fit your project.
Visualize: Space planning, furniture layout, and photorealistic 3D renders for one standard room (up to 40 m²).
Plan: Everything in Visualize, plus material and finish recommendations, material notations, and an additional render.
Build: Everything in Plan, plus dimensioned furniture layouts, ceiling & lighting layouts, feature wall elevations, and furniture dimension guides.
Please contact me before ordering especialy if your project exceeds 40 m², includes multiple rooms, or requires a custom solution. I'll be happy to recommend the best package for your project.
Fiverr does not screen freelancers in this category. Please verify qualifications and discuss requirements with the freelancer before ordering, including any preferences regarding the use of AI tools.
Turning houses into timeless, functional homes
Languages
What information do you need before starting?
Please provide: 1. Room dimensions or floor plan 2. Photos/videos of the existing space (if available) 3. Inspiration images (Pinterest, Instagram, etc.) 4. Preferred style, colors, and requirements The more details you provide, the better I can tailor the design to your needs.
What is included in one room, and what if my room is larger than 40 m²?
Each package includes one standard room up to 40 m² (such as a bedroom, living room, kitchen, office, etc.). If your room is larger, has an open-plan layout, or you need multiple rooms, simply contact me and I'll prepare a fair custom offer.
What's the difference between Visualize, Plan, and Build?
Visualize: Best if you want realistic renders to explore design ideas. Plan: Includes material recommendations to help you choose finishes and furniture. Build: Adds renovation-ready layouts and dimension guides to help communicate the design with contractors.
Do you provide editable source files or construction drawings?
Editable source files (SketchUp, etc.) are available as an optional add-on. The Build package includes renovation-ready layouts and dimension guides, but it does not include permit drawings, structural calculations, or full construction/shop drawings.
Can you design any interior style?
Absolutely! Whether you like Modern, Minimalist, Japandi, Scandinavian, Industrial, Contemporary, Luxury, Classic, or have your own inspiration, I'll customize the design to match your style and budget.


