Browse categories
Explore
Fiverr Pro
English
$
USD

3D Interior Designer, AutoCAD Floor Plans and Landscape Rendering
Skills
See my services

Fashion Tech Pack & Technical Design Specialist
Thread.io • Freelance
Jul 2026 - Jul 2026 • 0 mos
Worked with fashion startups, clothing brands, and independent designers who had a garment concept or design sketch but needed it converted into a production-ready fashion tech pack that factories could manufacture accurately. Reviewed design references, fabric details, measurements, and construction requirements before building the tech pack, ensuring every specification matched the client's intended garment. Created detailed clothing tech packs including technical flats, front and back garment sketches, measurement charts, size grading, stitch details, trims, labels, and construction notes according to industry manufacturing standards. Developed accurate technical flats with clean line work, proportions, and callouts clearly showing seams, stitching, hardware, and fabric placement so factories could interpret the design without ambiguity. Organized tech pack layouts with consistent formatting, measurement points, colorways, and material specifications to reduce miscommunication during production. Managed revisions promptly when clients adjusted fit, fabric, trims, or design details, updating all related pages so the full tech pack stayed coordinated. Delivered production-ready fashion tech packs on schedule, helping clients move confidently from design concept to manufacturing, reduce factory errors, and avoid costly production delays.

3D Landscape & Outdoor Design Specialist
Greens Marketing • Freelance
Feb 2026 - Feb 2026 • 0 mos
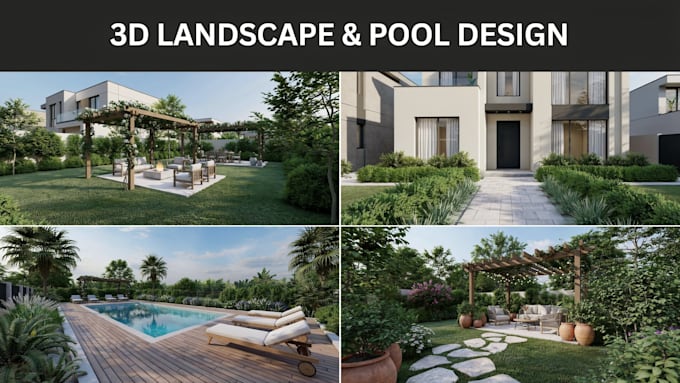
Worked with homeowners, landscape contractors, and property developers who had an outdated or unfinished backyard, front yard, or garden but couldn't visualize how a landscape redesign, patio addition, or pool installation would look once complete. Reviewed property dimensions, existing structures, reference photos, material preferences, and lifestyle needs before developing the landscape design concept, establishing a clear plan before modeling began. Created detailed 3D landscape renderings covering backyard design, front yard design, garden layouts, patio design, pool design, walkways, pergolas, and outdoor seating areas using SketchUp and photorealistic rendering tools. Developed realistic 3D visuals showing materials, vegetation, pool finishes, hardscape elements, lighting, and furniture placement so clients could evaluate the full outdoor design before construction began. Optimized layouts for functionality, circulation, and visual balance across backyard, front yard, garden, and pool areas, adjusting designs to match property conditions and client preferences. Handled revisions efficiently when clients changed materials, pool shapes, patio layouts, or planting choices, maintaining consistency across the full 3D rendering. Delivered professional landscape and pool 3D renderings on schedule, helping clients make confident outdoor design decisions, avoid costly construction changes, and communicate their vision clearly to landscape contractors.

AutoCAD Floor Plan & Architectural Drafting Specialist
Blueprint Ensemble Arts • Freelance
Nov 2025 - Nov 2025 • 0 mos
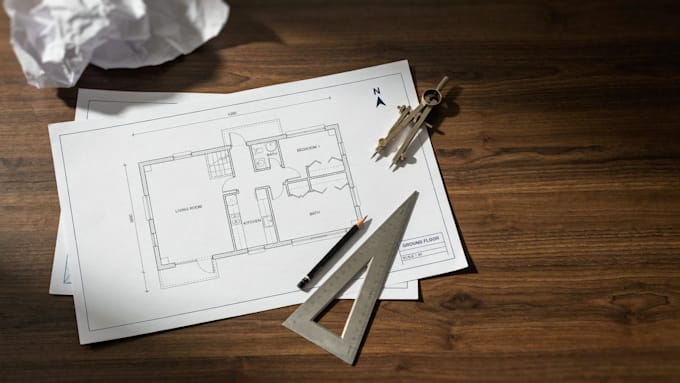
Worked with homeowners, real estate agents, contractors, and property developers who needed accurate 2D floor plans, AutoCAD house plans, architectural drawings, and construction-ready blueprints. Clients commonly arrived with hand sketches, old paper plans, property photos, or rough measurements that needed to be converted into clean, professional CAD documentation. Reviewed room layouts, wall placements, dimensions, doors, windows, and existing structural elements before drafting to ensure the finished plan matched the actual property or design intent. Created detailed AutoCAD floor plans, house plans, and architectural drawings including walls, room labels, dimensions, door and window placements, and structural elements, following standard drafting conventions and blueprint formatting. Organized CAD layers, line weights, dimensions, annotations, symbols, and title blocks to produce clear, professional blueprints that were easy for contractors, buyers, and reviewers to interpret. Converted scanned or hand-drawn plans into precise digital CAD files, correcting inconsistencies and ensuring dimensional accuracy throughout the drawing. Managed revisions promptly when clients requested layout changes, added rooms, or adjusted dimensions, updating all related drawing elements to keep the plan consistent. Delivered accurate floor plans and architectural drawings on schedule, helping clients save time during design or listing preparation, communicate layouts clearly to contractors and buyers, and avoid costly drafting corrections later.
