Browse categories
English
$
USD
Connect to your AI

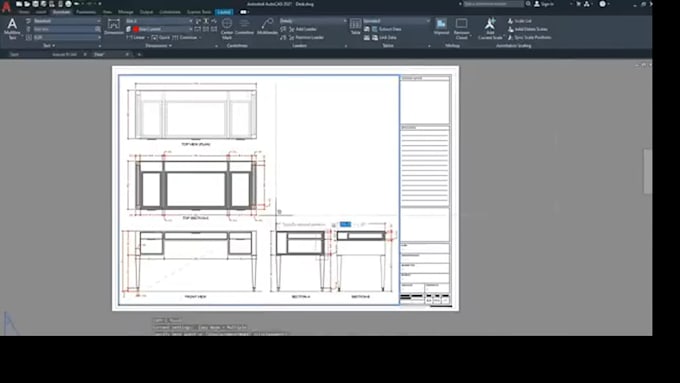
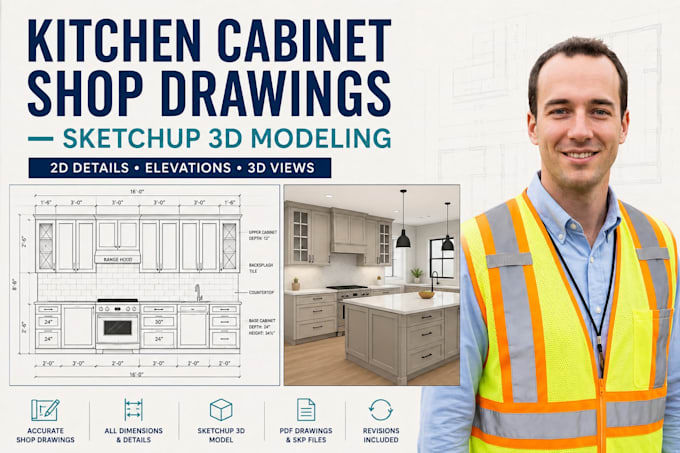
Need clear, practical kitchen cabinet drawings before production or installation? I create custom kitchen cabinet shop drawings and SketchUp 3D models from your measurements, sketches, or floor plans.
What I can provide:
My process:
Please provide accurate site measurements, appliance locations, and any material, hardware, or construction specifications that must be followed. Fabrication details depend on the information you supply.
Message me before ordering so we can confirm the scope, complexity, deliverables, and timeline.
Fiverr does not screen freelancers in this category. Please verify qualifications and discuss requirements with the freelancer before ordering, including any preferences regarding the use of AI tools.
Professional CAD Drafter for House Site and Civil Plans
Languages
What do you need to start a kitchen cabinet project?
I need your kitchen floor plan, measurements, sketches, reference images, and cabinet requirements.
Can you create detailed kitchen cabinet shop drawings?
Yes, I create dimensioned cabinet layouts, elevations, sections, and detail drawings based on your requirements.
Do you provide SketchUp 3D modeling?
Yes, I create detailed SketchUp 3D kitchen cabinet models. Editable SKP files are included in the relevant packages.
Can you create cabinet drawings for fabrication?
Yes, I can prepare cabinet fabrication details when you provide the required measurements, materials, hardware, and construction specifications.