Browse categories
Explore
Fiverr Pro
English
$
USD


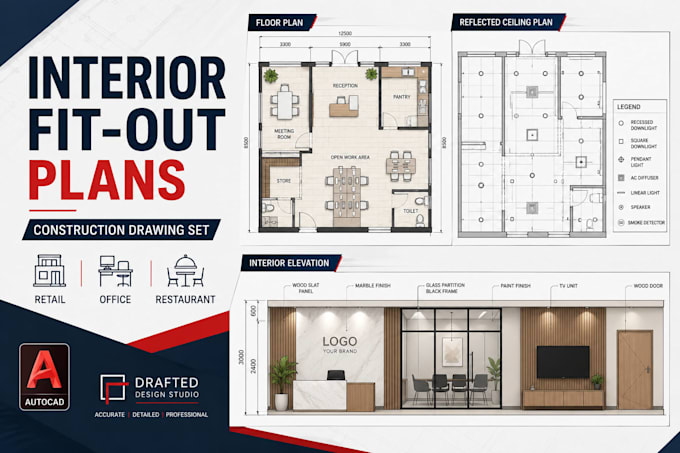
Professional Interior Fit-Out Plans and Construction Drawings
Are you looking for accurate and professional interior fit-out drawings for your office, retail store, restaurant, café, clinic, salon, or commercial space?
I will prepare detailed interior fit-out plans and construction drawings based on your sketches, existing floor plans, PDF files, site measurements, reference images, or design concept.
Drawings May Include:
Suitable Projects:
Why Work With Me?
Fiverr does not screen freelancers in this category. Please verify qualifications and discuss requirements with the freelancer before ordering, including any preferences regarding the use of AI tools.
Expert in permit Drawings and construction Drawings
Languages
What information do you need to start?
I need an existing floor plan, dimensions, sketch, PDF, CAD file, or clear site measurements. Reference images and a list of required drawings are also helpful.
Do you provide design services or only drafting?
I can prepare drawings from your existing design concept. Basic layout improvements may be included, but complete interior design development should be discussed before ordering.
Can you convert PDF or hand sketches into AutoCAD?
Yes. I can convert PDF plans, scanned drawings, hand sketches, and marked-up plans into organized AutoCAD drawings.
Will the drawings be construction-ready?
Yes, when complete dimensions, materials, project information, and required details are provided. The final drawing scope depends on the selected package.
Do you provide electrical and reflected ceiling plans?
Yes. Lighting layouts, socket layouts, reflected ceiling plans, flooring plans, and other fit-out drawings can be included.
Can you work with international clients?
Yes. I can work with clients from the USA, Canada, UK, Europe, Australia, and the Middle East. Please provide any local drawing standards or authority requirements.
Do you provide architectural stamps or approvals?
No. I provide professional drafting and documentation services. Local authority approval, engineering verification, and professional stamping must be completed by a licensed professional in the project location.