n
nikita_sanotra

Nikita

@nikita_sanotra

From Concept to Reality: Stunning 2D and 3D Designs

India
English, Hindi, Punjabi
About me
Hi! I’m Nikita, a passionate and detail-driven 2D & 3D Design Expert specializing in exterior rendering, 2D floor plans, 3D modeling, and virtual staging. With a strong background in CAD design and architectural visualization, I transform ideas into photo-realistic, market-ready visuals that capture attention and drive results. Whether you’re an architect, real estate professional, interior designer, or homeowner, I provide designs that bring your vision to life with accuracy, creativity, and visual impact.... Read more

Skills

n
nikita_sanotra
Nikita
Offline • 
Average response time: 8 hours

See my services

2D Drawings & Floor Plans
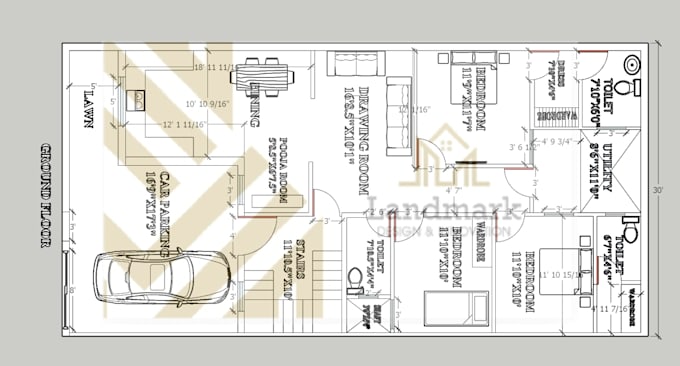
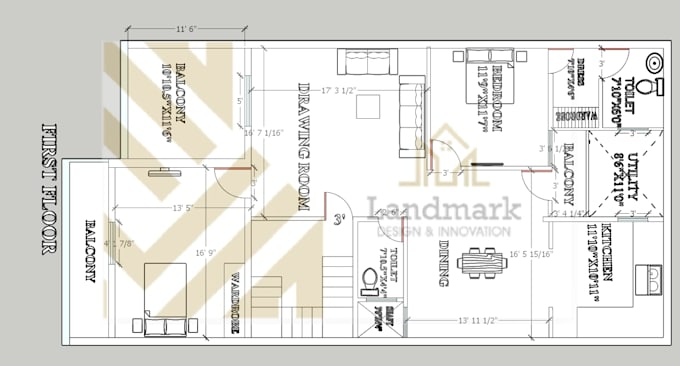
I will create professional 2d floor plans for your project
2D Drawings & Floor Plans
I will professionally make 2d floor plans

Portfolio

Work experience

Self_Employed

Freelance AutoCAD Designer

Self Employed • Freelance

May 2024 - Present2 yrs

Worked on residential floor planning, furniture layouts, and 3D visualization projects using AutoCAD and SketchUp. Created functional and aesthetically balanced layouts with attention to space planning and presentation quality. Skilled in preparing 2D drawings, concept designs, and realistic architectural visuals.