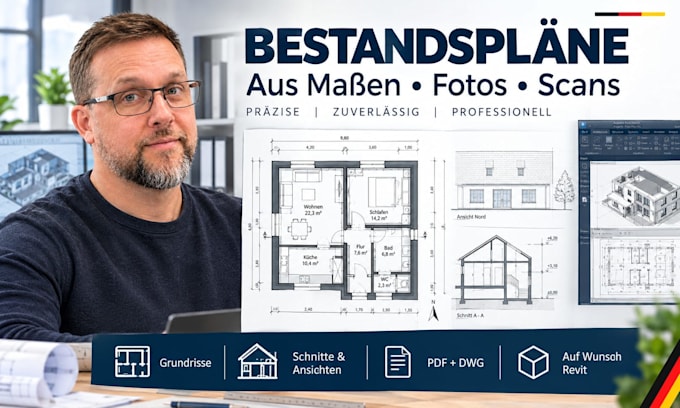
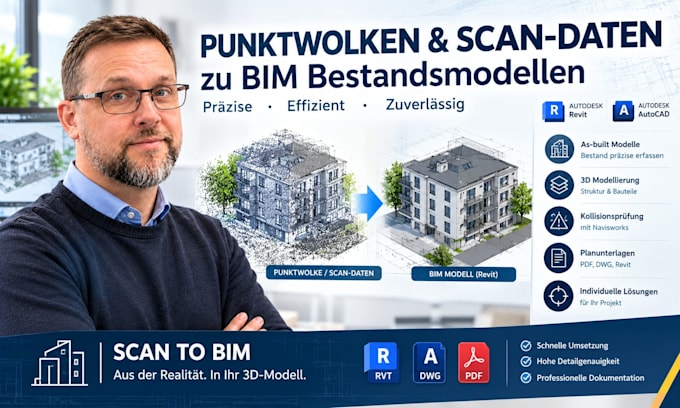
I am a detail-oriented CAD and BIM professional specializing in Revit and AutoCAD. I transform sketches, drawings, and scan data into accurate, practical files for builders and permit teams. My expertise includes ADU and garage-conversion plans, scan-to-BIM as-built models, MEP coordination with Navisworks clash reports, and rebar detailing with bar bending schedules. I focus on clear communication, accurate documentation, and reliable results while leaving final design and approval to licensed professionals.... Read more